*******************************INVESTOR SPECIAL******************************************
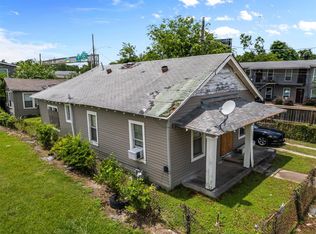
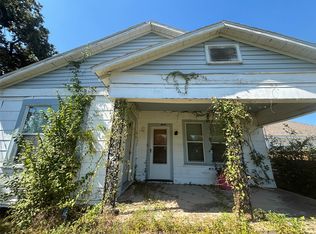
Unlock the potential of this diamond in the rough. This property offers a fantastic opportunity for investors, flippers, or buyers looking to create their dream home from the ground up. Featuring a spacious layout and endless possibilities, this home is ready for a complete transformation and is being sold AS-IS!!!!
****************************Bring your ideas and imagination-this is your chance to turn a clean slate into a
standout investment************************************************************************
For sale
Price cut: $5K (10/15)
$80,000
3615 Crandon St, Houston, TX 77026
3beds
832sqft
Single Family Residence
Built in 1950
7,278 Square Feet Lot
$-- Zestimate®
$96/sqft
$-- HOA
What's special
Spacious layout
- 89 days
- 263
- 18
Zillow last checked:
Listing updated:
Listed by:
Marie Reyes TREC #0801949 281-678-5357,
Coldwell Banker Realty - Heights
Source: HAR,MLS#: 58584587
Facts & features
Interior
Bedrooms & bathrooms
- Bedrooms: 3
- Bathrooms: 1
- Full bathrooms: 1
Primary bedroom
- Level: First
- Area: 120
- Dimensions: 12X10
Bedroom
- Level: First
- Area: 80
- Dimensions: 8X10
Bedroom
- Level: First
- Area: 80
- Dimensions: 8x10
Heating
- None
Cooling
- None
Interior area
- Total structure area: 832
- Total interior livable area: 832 sqft
Property
Features
- Stories: 1
Lot
- Size: 7,278 Square Feet
- Features: Subdivided, 0 Up To 1/4 Acre
Details
- Parcel number: 0701070030060
Construction
Type & style
- Home type: SingleFamily
- Architectural style: Traditional
- Property subtype: Single Family Residence
Materials
- Wood Siding
- Foundation: Pillar/Post/Pier
- Roof: Composition
Condition
- New construction: No
- Year built: 1950
Utilities & green energy
- Sewer: Public Sewer
- Water: Public
Community & HOA
Community
- Subdivision: Crane St Wood 5
Location
- Region: Houston
Financial & listing details
- Price per square foot: $96/sqft
- Tax assessed value: $79,226
- Annual tax amount: $1,684
- Date on market: 7/19/2026
- Listing terms: Cash
Estimated market value
Not available
Estimated sales range
Not available
$1,309/mo
Price history
| Date | Event | Price |
|---|---|---|
| 10/15/2026 | Price change | $80,000-5.9%$96/sqft |
Source:  HAR #58584587 Report a problem HAR #58584587 Report a problem | ||
| 9/30/2026 | Listed for sale | $85,000$102/sqft |
Source: HAR #58584587 Report a problem | ||
| 9/15/2026 | Pending sale | $85,000$102/sqft |
Source: HAR #58584587 Report a problem | ||
| 8/29/2026 | Price change | $85,000-5.6%$102/sqft |
Source: HAR #58584587 Report a problem | ||
| 8/25/2026 | Pending sale | $90,000$108/sqft |
Source: HAR #58584587 Report a problem | ||
| 7/28/2026 | Price change | $90,000-5.3%$108/sqft |
Source: HAR #58584587 Report a problem | ||
| 7/19/2026 | Listed for sale | $95,000$114/sqft |
Source: HAR #58584587 Report a problem | ||
Public tax history
| Year | Property taxes | Tax assessment |
|---|---|---|
| 2025 | $1,684 +4.5% | $79,226 +2.9% |
| 2024 | $1,611 +3.4% | $76,999 -0.4% |
| 2023 | $1,558 +13.7% | $77,313 +24.3% |
| 2022 | $1,370 | $62,208 +34.3% |
| 2021 | -- | $46,310 |
| 2020 | $1,111 +46.6% | $46,310 +47.9% |
| 2019 | $758 +4.5% | $31,302 +9% |
| 2018 | $726 | $28,719 |
| 2017 | $726 | $28,719 +11.2% |
| 2016 | -- | $25,815 -26.2% |
| 2015 | -- | $35,000 +18.3% |
| 2014 | -- | $29,577 |
| 2013 | -- | $29,577 -1.3% |
| 2012 | -- | $29,956 |
| 2011 | -- | $29,956 |
| 2010 | -- | $29,956 |
| 2009 | -- | $29,956 |
| 2008 | -- | $29,956 |
| 2007 | -- | $29,956 +28.3% |
| 2006 | -- | $23,353 +10% |
| 2005 | -- | $21,230 +10% |
| 2004 | -- | $19,300 +9.7% |
| 2003 | -- | $17,600 +7.3% |
| 2002 | -- | $16,400 |
| 2001 | -- | $16,400 +7.2% |
| 2000 | -- | $15,300 |
Find assessor info on the county website
Monthly payment
Est. payment
Payment breakdown
Explore the cost of this home by adjusting the details. Changes won't be saved.Climate risks
Neighborhood: Kashmere Gardens
Nearby schools
Schools provided by the listing agent
- Middle: Fleming Middle School
- High: Wheatley High School
Source: HAR. This data may not be complete. We recommend contacting the local school district to confirm school assignments for this home.
Similar homes
- $99,9002 bd1 ba1.2k sqft4110 Kress St, Houston, TX 77026For Sale
 MLS ID #66440347, Greg Nino, RE/MAX Compass. HAR
 - $90,0002 bd1 ba1k sqft3226 Des Chaumes St, Houston, TX 77026For Sale
 MLS ID #16486943, Louvon Daniel, Daniel & Associates. HAR
 - $85,0004 bd2 ba1.1k sqft2007 Massie St, Houston, TX 77026For Sale
 MLS ID #3201182, Natoya Allen, Exclusive Prime Realty, LLC. HAR
 - $75,0002 bd1 ba786 sqft1707 Solo St, Houston, TX 77020For Sale
 MLS ID #21403101, Damius Majors. NTREIS
