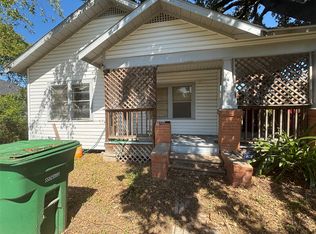
PRICED AGGRESSIVELY BELOW MKT. VALUE. Home needs a lot of work. Oversized 10,080 square foot lot. Start over or reinvest with the current dwelling. Ideal for the seasoned investor. Close proximity to 59, 610 Loop, Hardy Toll Road, & I-45. Minutes from Downtown, Daikin Park, Toyota Center, Medical Center, both Hobby and IAH airports. Low taxes. No HOA. Solid opportunity.
For sale
$99,900
4110 Kress St, Houston, TX 77026
2beds
1,223sqft
Single Family Residence
Built in 1940
10,079 Square Feet Lot
$-- Zestimate®
$82/sqft
$-- HOA
What's special
- 9 days
- 198
- 17
Likely to sell faster than
Zillow last checked:
Listing updated:
Listed by:
Greg Nino TREC #0524642 832-298-8555,
RE/MAX Compass
Source: HAR,MLS#: 66440347
Facts & features
Interior
Bedrooms & bathrooms
- Bedrooms: 2
- Bathrooms: 1
- Full bathrooms: 1
Primary bedroom
- Level: First
- Area: 1
- Dimensions: 1x1
Bedroom
- Level: First
- Area: 1
- Dimensions: 1x1
Heating
- Electric
Cooling
- Electric
Features
- All Bedrooms Down
Interior area
- Total structure area: 1,223
- Total interior livable area: 1,223 sqft
Property
Parking
- Parking features: No Garage
Features
- Stories: 1
Lot
- Size: 10,079 Square Feet
- Features: Subdivided, 0 Up To 1/4 Acre
Details
- Parcel number: 0690630050118
Construction
Type & style
- Home type: SingleFamily
- Architectural style: Traditional
- Property subtype: Single Family Residence
Materials
- Unknown
- Foundation: Block & Beam
- Roof: Other
Condition
- New construction: No
- Year built: 1940
Utilities & green energy
- Sewer: Public Sewer
- Water: Public
Community & HOA
Community
- Subdivision: Liberty Gardens Sec 01
Location
- Region: Houston
Financial & listing details
- Price per square foot: $82/sqft
- Tax assessed value: $170,267
- Annual tax amount: $3,752
- Date on market: 10/6/2026
- Listing terms: Cash
- Ownership: Full Ownership
Estimated market value
Not available
Estimated sales range
Not available
$1,343/mo
Price history
| Date | Event | Price |
|---|---|---|
| 10/6/2026 | Listed for sale | $99,900-37.6%$82/sqft |
Source:  HAR #66440347 Report a problem HAR #66440347 Report a problem | ||
| 9/24/2026 | Listing removed | $160,000$131/sqft |
Source: HAR #40824273 Report a problem | ||
| 4/9/2026 | Listed for sale | $160,000$131/sqft |
Source: HAR #40824273 Report a problem | ||
Public tax history
| Year | Property taxes | Tax assessment |
|---|---|---|
| 2025 | $3,619 +9% | $170,267 +7.3% |
| 2024 | $3,319 -4.1% | $158,648 -7.6% |
| 2023 | $3,460 +12.9% | $171,722 +23.4% |
| 2022 | $3,064 | $139,153 +43.5% |
| 2021 | -- | $96,990 +20% |
| 2020 | $1,939 +25.3% | $80,819 +26.4% |
| 2019 | $1,548 +18.4% | $63,922 +23.5% |
| 2018 | $1,308 | $51,758 |
| 2017 | $1,308 +13.6% | $51,758 +13.7% |
| 2016 | $1,151 +58345.2% | $45,535 +20.7% |
| 2015 | $2 | $37,712 |
| 2014 | $2 | $37,712 |
| 2013 | -- | $37,712 |
| 2012 | -- | $37,712 |
| 2011 | -- | $37,712 -28.8% |
| 2010 | -- | $52,952 |
| 2009 | -- | $52,952 |
| 2008 | -- | $52,952 |
| 2007 | -- | $52,952 +30.6% |
| 2006 | -- | $40,535 +10% |
| 2005 | -- | $36,850 +10% |
| 2004 | -- | $33,500 +9.8% |
| 2003 | -- | $30,500 |
| 2002 | -- | $30,500 |
| 2001 | -- | $30,500 +14.7% |
| 2000 | -- | $26,600 |
Find assessor info on the county website
Monthly payment
Est. payment
Payment breakdown
Explore the cost of this home by adjusting the details. Changes won't be saved.Climate risks
Neighborhood: Kashmere Gardens
Nearby schools
Schools provided by the listing agent
- Elementary: Isaacs Elementary School
- Middle: Fleming Middle School
- High: Wheatley High School
Source: HAR. This data may not be complete. We recommend contacting the local school district to confirm school assignments for this home.
Similar homes
- $105,000-- bd-- ba1k sqft3713 Farmer St, Houston, TX 77020For Sale
 MLS ID #88514316, Keith Kaposta, Compass RE Texas, LLC - Houston. HAR
 - $109,5002 bd1 ba1k sqft4821 New Orleans St, Houston, TX 77020For Sale
 MLS ID #21403092, Damius Majors. NTREIS
 - $79,9902 bd1 ba1.4k sqft4421 Leffingwell St, Houston, TX 77026For Sale
 MLS ID #98541484, James Polomsky, Red Door Realty & Associates. HAR
 - $115,0002 bd1 ba960 sqft5107 Evella St, Houston, TX 77026For Sale
 MLS ID #5894799, Esperanza Vidal, Bayou Vista Realty, LLC. HAR
