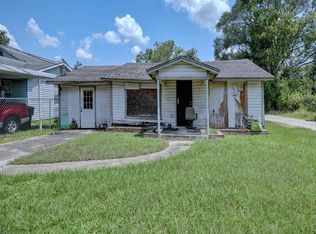
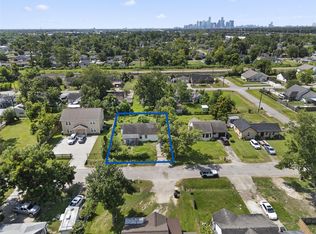
This 3-bedroom, 1-bath home offers a great opportunity for new owners to bring their vision to life! Whether you’re looking to renovate the existing floor plan or create a custom home that fits your needs, this property offers plenty of potential. Conveniently located near Downtown Houston with easy access to shopping, dining, and other local amenities.
For sale
$85,000
3818 Colley St, Houston, TX 77093
3beds
1,256sqft
Single Family Residence
Built in 1945
6,851 Square Feet Lot
$101,800 Zestimate®
$68/sqft
$-- HOA
What's special
- 1 day
- 123
- 15
Zillow last checked:
Listing updated:
Listed by:
Juan Vasquez TREC #0701775 832-279-5796,
Coldwell Banker Realty - The Woodlands,
Maria Vasquez TREC #0792572 832-453-5993,
Coldwell Banker Realty - The Woodlands
Source: HAR,MLS#: 62672617
Facts & features
Interior
Bedrooms & bathrooms
- Bedrooms: 3
- Bathrooms: 1
- Full bathrooms: 1
Bedroom
- Level: First
- Area: 143
- Dimensions: 11 x 13
Bedroom
- Level: First
- Area: 143
- Dimensions: 11 x 13
Heating
- Space Heater
Cooling
- Window Unit(s)
Appliances
- Included: Gas Oven, Free-Standing Range
- Laundry: Electric Dryer Hookup, Washer Hookup
Features
- Flooring: Wood
Interior area
- Total structure area: 1,256
- Total interior livable area: 1,256 sqft
Property
Parking
- Parking features: Driveway Gate, No Garage
Features
- Stories: 1
- Patio & porch: Porch
- Fencing: Back Yard,Full
Lot
- Size: 6,851 Square Feet
- Features: Cleared, 0 Up To 1/4 Acre
Details
- Parcel number: 0660410060132
Construction
Type & style
- Home type: SingleFamily
- Architectural style: Ranch
- Property subtype: Single Family Residence
Materials
- Cement Siding, Wood Siding
- Foundation: Block & Beam
- Roof: Composition
Condition
- New construction: No
- Year built: 1945
Utilities & green energy
- Sewer: Public Sewer
- Water: Public
Community & HOA
Community
- Subdivision: Dryden Place
Location
- Region: Houston
Financial & listing details
- Price per square foot: $68/sqft
- Tax assessed value: $118,492
- Annual tax amount: $1,501
- Date on market: 10/6/2026
- Listing terms: Cash
- Road surface type: Concrete
Estimated market value
$101,800
$78,000 - $132,000
$1,363/mo
Price history
| Date | Event | Price |
|---|---|---|
| 10/6/2026 | Listed for sale | $85,000$68/sqft |
Source:  HAR #62672617 Report a problem HAR #62672617 Report a problem | ||
Public tax history
| Year | Property taxes | Tax assessment |
|---|---|---|
| 2025 | -- | $118,492 +50.7% |
| 2024 | -- | $78,648 |
| 2023 | -- | $78,648 +36.1% |
| 2022 | -- | $57,773 +31.7% |
| 2021 | -- | $43,852 |
| 2020 | $29 -0.3% | $43,852 |
| 2019 | $29 -5.8% | $43,852 |
| 2018 | $31 | $43,852 |
| 2017 | $31 | $43,852 |
| 2016 | $31 -80.1% | $43,852 -1.7% |
| 2015 | $156 | $44,588 |
| 2014 | $156 | $44,588 |
| 2013 | -- | $44,588 |
| 2012 | -- | $44,588 |
| 2011 | -- | $44,588 |
| 2010 | -- | $44,588 |
| 2009 | -- | $44,588 |
| 2008 | -- | $44,588 -4.6% |
| 2007 | -- | $46,743 +73.2% |
| 2006 | -- | $26,983 +10% |
| 2005 | -- | $24,530 +10% |
| 2004 | -- | $22,300 +9.9% |
| 2003 | -- | $20,300 |
| 2002 | -- | $20,300 |
| 2001 | -- | $20,300 +14.8% |
| 2000 | -- | $17,690 |
Find assessor info on the county website
Monthly payment
Est. payment
Payment breakdown
Explore the cost of this home by adjusting the details. Changes won't be saved.Climate risks
Neighborhood: Eastex - Jensen Area
Nearby schools
Schools provided by the listing agent
- Elementary: Paige Elementary School
- Middle: Key Middle School
- High: Kashmere High School
Source: HAR. This data may not be complete. We recommend contacting the local school district to confirm school assignments for this home.
Similar homes
- $99,9002 bd1 ba1.2k sqft4110 Kress St, Houston, TX 77026For Sale
 MLS ID #66440347, Greg Nino, RE/MAX Compass. HAR
 - $80,0002 bd1 ba1k sqft4509 Haywood St, Houston, TX 77093For Sale
 MLS ID #4045531, Jessica Zamora, Truly Blessed Realty Group LLC. HAR
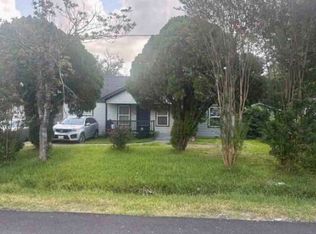
 - $95,0003 bd1 ba1.2k sqft2314 Spence St, Houston, TX 77093For Sale
 MLS ID #32158022, Gerald Womack, Womack Development & Investment Realtors. HAR
 - $100,0003 bd2 ba1.3k sqft3620 Sakowitz St, Houston, TX 77026Auction
 Xome
Xome
