Located in Houston’s growing northeast corridor, this property provides convenient access to major highways including I-610 and I-69, with an easy commute to Downtown Houston.
No HOA restrictions and a rapidly developing surrounding area enhance the long-term value and flexibility of this property. High-growth location.
Property is being sold as-is. Buyer to independently verify all property details, including lot size, utilities, restrictions, and building requirements. No survey available—buyer to obtain new survey.
For sale
Price cut: $42.7K (9/23)
$72,329
6826 Larkstone St, Houston, TX 77028
3beds
960sqft
Single Family Residence
Built in 1950
7,927 Square Feet Lot
$-- Zestimate®
$75/sqft
$-- HOA
What's special
- 152 days
- 464
- 32
Zillow last checked:
Listing updated:
Listed by:
Martina McNickles TREC #0800280 832-396-0277,
Realinc, Office of Jason T. Hyman
Source: HAR,MLS#: 85208733
Facts & features
Interior
Bedrooms & bathrooms
- Bedrooms: 3
- Bathrooms: 1
- Full bathrooms: 1
Primary bedroom
- Level: First
- Dimensions: Unknown
Bedroom
- Level: First
- Dimensions: Unknown
Bedroom
- Level: First
- Dimensions: Unknown
Other
- Level: First
- Dimensions: Unknown
Kitchen
- Level: First
- Dimensions: Unknown
Living room
- Level: First
- Dimensions: Unknown
Heating
- Other
Cooling
- Other
Features
- Split Plan
Interior area
- Total structure area: 960
- Total interior livable area: 960 sqft
Property
Accessibility
- Accessibility features: Accessible Approach with Ramp
Features
- Stories: 1
Lot
- Size: 7,927 Square Feet
- Features: Subdivided, 0 Up To 1/4 Acre
Details
- Parcel number: 0731110110276
Construction
Type & style
- Home type: SingleFamily
- Architectural style: Other
- Property subtype: Single Family Residence
Materials
- Unknown
- Foundation: Other
- Roof: Other
Condition
- New construction: No
- Year built: 1950
Utilities & green energy
- Sewer: Public Sewer
- Water: Public
Community & HOA
Community
- Subdivision: Pelham Place
Location
- Region: Houston
Financial & listing details
- Price per square foot: $75/sqft
- Tax assessed value: $98,807
- Annual tax amount: $1,332
- Date on market: 5/5/2026
Estimated market value
Not available
Estimated sales range
Not available
$1,476/mo
Price history
| Date | Event | Price |
|---|---|---|
| 9/23/2026 | Price change | $72,329-37.1%$75/sqft |
Source:  HAR #85208733 Report a problem HAR #85208733 Report a problem | ||
| 8/9/2026 | Price change | $115,000-4.2%$120/sqft |
Source: HAR #85208733 Report a problem | ||
| 6/20/2026 | Price change | $120,000-7.7%$125/sqft |
Source: HAR #85208733 Report a problem | ||
| 6/9/2026 | Listed for sale | $130,000$135/sqft |
Source: HAR #85208733 Report a problem | ||
| 6/3/2026 | Pending sale | $130,000$135/sqft |
Source: HAR #85208733 Report a problem | ||
| 5/5/2026 | Listed for sale | $130,000$135/sqft |
Source: HAR #85208733 Report a problem | ||
Public tax history
| Year | Property taxes | Tax assessment |
|---|---|---|
| 2025 | -- | $98,807 +1.2% |
| 2024 | -- | $97,644 +3.7% |
| 2023 | -- | $94,171 +28.3% |
| 2022 | -- | $73,386 +15.1% |
| 2021 | -- | $63,751 +13.3% |
| 2020 | -- | $56,276 +59% |
| 2019 | -- | $35,389 |
| 2018 | -- | $35,389 |
| 2017 | -- | $35,389 |
| 2016 | -- | $35,389 |
| 2015 | $69 | $35,389 -21.3% |
| 2014 | $69 | $44,948 |
| 2013 | -- | $44,948 |
| 2012 | -- | $44,948 |
| 2011 | -- | $44,948 |
| 2010 | -- | $44,948 |
| 2009 | -- | $44,948 -10% |
| 2007 | -- | $49,948 +118.1% |
| 2006 | -- | $22,900 |
| 2005 | -- | $22,900 |
| 2004 | -- | $22,900 +9% |
| 2003 | -- | $21,000 |
| 2002 | -- | $21,000 |
| 2001 | -- | $21,000 +7.1% |
| 2000 | -- | $19,600 |
Find assessor info on the county website
Monthly payment
Est. payment
Payment breakdown
Explore the cost of this home by adjusting the details. Changes won't be saved.Climate risks
Neighborhood: Trinity - Houston Gardens
Nearby schools
Schools provided by the listing agent
- Elementary: Mcgowen Elementary School (Houston)
- Middle: Key Middle School
- High: Kashmere High School
Source: HAR. This data may not be complete. We recommend contacting the local school district to confirm school assignments for this home.
Similar homes
- $100,0003 bd1 ba828 sqft7641 Delavan Dr, Houston, TX 77028For Sale
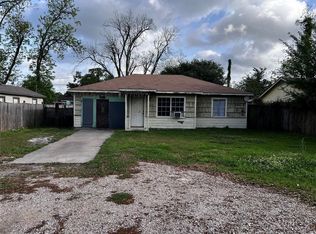 MLS ID #52298385, Karina Soria, Vive Realty LLC. HAR
 - $79,9902 bd1 ba1.4k sqft4421 Leffingwell St, Houston, TX 77026For Sale
 MLS ID #98541484, James Polomsky, Red Door Realty & Associates. HAR
 - $85,0003 bd1 ba832 sqft3615 Crandon St, Houston, TX 77026For Sale
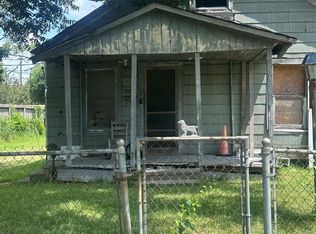 MLS ID #58584587, Marie Reyes, Coldwell Banker Realty - Heights. HAR
 - $80,0002 bd1 ba1k sqft4509 Haywood St, Houston, TX 77093For Sale
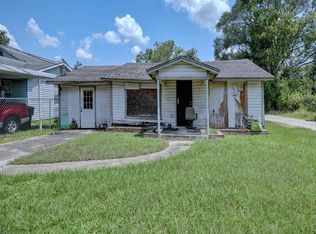 MLS ID #4045531, Jessica Zamora, Truly Blessed Realty Group LLC. HAR
