Bring your vision to **2910 Fairbanks St**, a property offering plenty of potential for an investor, renovator, or buyer ready to make it their own. The home features a functional layout with multiple living and bedroom spaces, wood-look flooring throughout much of the interior, and a kitchen with granite-style countertops, gray cabinetry, and a decorative brick backsplash. The bathrooms include both a tiled walk-in shower and a tub/shower combination.
The property is in need of repairs and cosmetic updates, creating an opportunity to renovate and add value. Outside, the lot offers additional yard space along with existing outbuildings/structures that provide further possibilities. Conveniently located with access to Houston’s major employment centers and surrounding amenities. Bring your ideas and unlock the potential of this property—an excellent opportunity for a renovation project or investment. Property is being sold as-is.
For sale
$100,000
2910 Fairbanks St, Houston, TX 77026
3beds
1,188sqft
Manufactured Home
Built in 2005
5,022 Square Feet Lot
$-- Zestimate®
$84/sqft
$-- HOA
What's special
Kitchen with granite-style countertopsDecorative brick backsplashGray cabinetryFunctional layoutTiled walk-in showerAdditional yard space
- 12 days
- 195
- 9
Zillow last checked:
Listing updated:
Listed by:
Derek Montes TREC #0752899 832-434-4509,
Montes & Associates Realty
Source: HAR,MLS#: 36273152
Facts & features
Interior
Bedrooms & bathrooms
- Bedrooms: 3
- Bathrooms: 2
- Full bathrooms: 2
Primary bedroom
- Level: First
- Area: 100
- Dimensions: 10x10
Bedroom
- Level: First
- Area: 100
- Dimensions: 10x10
Bedroom
- Level: First
- Area: 100
- Dimensions: 10x10
Heating
- Natural Gas
Cooling
- Electric
Features
- All Bedrooms Down
Interior area
- Total structure area: 1,188
- Total interior livable area: 1,188 sqft
Property
Parking
- Parking features: No Garage
Features
- Stories: 1
Lot
- Size: 5,022 Square Feet
- Features: Subdivided, 0 Up To 1/4 Acre
Details
- Parcel number: 0700510040019
Construction
Type & style
- Home type: MobileManufactured
- Architectural style: Traditional
- Property subtype: Manufactured Home
Materials
- Cement Siding
- Foundation: Pillar/Post/Pier
- Roof: Composition
Condition
- New construction: No
- Year built: 2005
Utilities & green energy
- Sewer: Septic Tank
- Water: Well
Community & HOA
Community
- Subdivision: Central Gardens Amd I
Location
- Region: Houston
Financial & listing details
- Price per square foot: $84/sqft
- Tax assessed value: $187,484
- Annual tax amount: $3,115
- Date on market: 10/1/2026
Estimated market value
Not available
Estimated sales range
Not available
Not available
Price history
| Date | Event | Price |
|---|---|---|
| 10/1/2026 | Listed for sale | $100,000-13%$84/sqft |
Source:  HAR #36273152 Report a problem HAR #36273152 Report a problem | ||
| 9/8/2026 | Listing removed | $115,000$97/sqft |
Source: HAR #22611136 Report a problem | ||
| 8/14/2026 | Pending sale | $115,000$97/sqft |
Source: HAR #22611136 Report a problem | ||
| 7/3/2026 | Listed for sale | $115,000$97/sqft |
Source: HAR #22611136 Report a problem | ||
| 10/31/2015 | Listing removed | -- |
Source: Auction.com Report a problem | ||
| 10/17/2015 | Listed for sale | -- |
Source: Auction.com Report a problem | ||
Public tax history
| Year | Property taxes | Tax assessment |
|---|---|---|
| 2025 | -- | $187,484 -6.9% |
| 2024 | -- | $201,421 +14.5% |
| 2023 | -- | $175,852 +12.9% |
| 2022 | -- | $155,805 +20.9% |
| 2021 | -- | $128,845 +13.5% |
| 2020 | -- | $113,517 -1.9% |
| 2019 | $2,802 +62.2% | $115,691 +69.2% |
| 2018 | $1,728 | $68,380 |
| 2017 | $1,728 -0.1% | $68,380 |
| 2016 | $1,729 +56.1% | $68,380 +9.8% |
| 2015 | $1,107 | $62,251 |
| 2014 | $1,107 | $62,251 |
| 2013 | -- | $62,251 |
| 2012 | -- | $62,251 -1.5% |
| 2011 | -- | $63,169 |
| 2010 | -- | $63,169 |
| 2009 | -- | $63,169 |
| 2008 | -- | $63,169 +9.2% |
| 2007 | -- | $57,843 +91.7% |
| 2006 | -- | $30,178 |
Find assessor info on the county website
Monthly payment
Climate risks
Neighborhood: Eastex - Jensen Area
Nearby schools
Schools provided by the listing agent
- Elementary: Paige Elementary School
- Middle: Key Middle School
- High: Northside High School
Source: HAR. This data may not be complete. We recommend contacting the local school district to confirm school assignments for this home.
Similar homes
- $120,0003 bd1 ba1.3k sqft6211 Los Angeles St, Houston, TX 77026For Sale
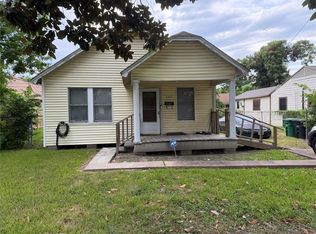 MLS ID #53132975, Carol Henderson, JLA Realty. HAR
 - $95,0003 bd2 ba1.6k sqft8922 Heatherside St, Houston, TX 77016For Sale
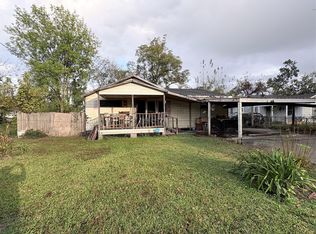 MLS ID #93305467, Tonetta Bullard, Luxe Real Estate. HAR
 - $130,0003 bd1 ba1k sqft3431 Sayers St, Houston, TX 77026For Sale
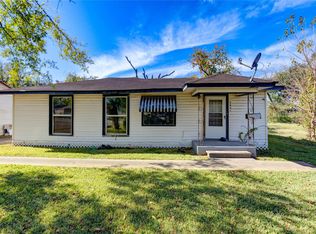 MLS ID #28410436, Jalisa James, Legacy Homes & Properties, LLC. HAR
 - $149,9003 bd1 ba1.6k sqft2206 Stevens St, Houston, TX 77026For Sale
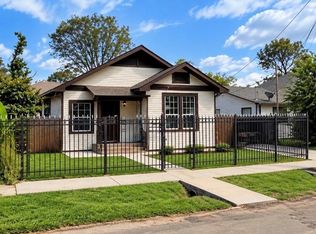 MLS ID #10025320, Gerri Anne Looney, Meadows Property Group. HAR
