This 3-bedroom, 1-bathroom fixer-upper in Northeast Houston offers a great opportunity for buyers looking to take on a manageable project or investors seeking rental potential. In need of some TLC and cosmetic updates, this property provides a chance to add value without taking on an extensive renovation. Located in an area with an active investor presence, this home is worth a look for those seeking their next investment opportunity. Whether you're looking to renovate and rent or make improvements over time, this property offers plenty of potential for the right buyer.
For sale
$99,000
4207 Rand St, Houston, TX 77026
3beds
1,696sqft
Single Family Residence
Built in 1940
3,598 Square Feet Lot
$-- Zestimate®
$58/sqft
$-- HOA
What's special
- 12 days
- 661
- 85
Likely to sell faster than
Zillow last checked:
Listing updated:
Listed by:
Edward McClintick TREC #0303307 888-227-1009,
Joseph Walter Realty, LLC
Source: HAR,MLS#: 9375307
Facts & features
Interior
Bedrooms & bathrooms
- Bedrooms: 3
- Bathrooms: 1
- Full bathrooms: 1
Primary bedroom
- Level: First
- Area: 121
- Dimensions: 11x11
Bedroom
- Level: First
- Area: 100
- Dimensions: 10x10
Bedroom
- Level: First
- Area: 100
- Dimensions: 10x10
Kitchen
- Level: First
- Area: 224
- Dimensions: 14x16
Living room
- Level: First
- Area: 400
- Dimensions: 20x20
Heating
- Natural Gas
Cooling
- Electric
Interior area
- Total structure area: 1,696
- Total interior livable area: 1,696 sqft
Property
Parking
- Total spaces: 2
- Parking features: Detached Carport
- Carport spaces: 2
Features
- Stories: 1
Lot
- Size: 3,598 Square Feet
- Features: Cleared, 0 Up To 1/4 Acre
Details
- Parcel number: 0661080060175
Construction
Type & style
- Home type: SingleFamily
- Architectural style: Traditional
- Property subtype: Single Family Residence
Materials
- Wood Siding
- Foundation: Slab
- Roof: Composition
Condition
- New construction: No
- Year built: 1940
Utilities & green energy
- Water: Public
Community & HOA
Community
- Subdivision: Crane Street Gardens
Location
- Region: Houston
Financial & listing details
- Price per square foot: $58/sqft
- Tax assessed value: $143,258
- Annual tax amount: $3,173
- Date on market: 10/20/2026
- Listing terms: Cash,Investor
Estimated market value
Not available
Estimated sales range
Not available
$1,472/mo
Price history
| Date | Event | Price |
|---|---|---|
| 10/20/2026 | Listed for sale | $99,000+52.3%$58/sqft |
Source:  HAR #9375307 Report a problem | ||
| 2/27/2015 | Listing removed | $65,000$38/sqft |
Source: Melody Realty Company #53770412 Report a problem | ||
| 2/24/2015 | Pending sale | $65,000$38/sqft |
Source: Melody Realty Company #53770412 Report a problem | ||
| 2/10/2015 | Listed for sale | $65,000$38/sqft |
Source: Melody Realty Company #53770412 Report a problem | ||
| 1/31/2015 | Pending sale | $65,000$38/sqft |
Source: Melody Realty Company #53770412 Report a problem | ||
| 1/20/2015 | Listed for sale | $65,000$38/sqft |
Source: Melody Realty Company #53770412 Report a problem | ||
Public tax history
| Year | Property taxes | Tax assessment |
|---|---|---|
| 2025 | $3,045 -3.6% | $143,258 -5.1% |
| 2024 | $3,159 +8.2% | $150,996 +4.2% |
| 2023 | $2,919 +15.1% | $144,860 +25.8% |
| 2022 | $2,536 | $115,154 +26% |
| 2021 | -- | $91,357 +14.5% |
| 2020 | $1,914 +18.1% | $79,788 +19.1% |
| 2019 | $1,622 +9.1% | $66,967 +13.9% |
| 2018 | $1,486 | $58,815 |
| 2017 | $1,486 -0.1% | $58,815 |
| 2016 | $1,487 +0.3% | $58,815 +2% |
| 2015 | $1,483 | $57,675 |
| 2014 | $1,483 | $57,675 |
| 2013 | -- | $57,675 |
| 2012 | -- | $57,675 |
| 2011 | -- | $57,675 |
| 2010 | -- | $57,675 |
| 2009 | -- | $57,675 |
| 2008 | -- | $57,675 +9.9% |
| 2007 | -- | $52,478 +1.4% |
| 2006 | -- | $51,777 |
| 2005 | -- | -- |
| 2004 | -- | $26,500 |
| 2003 | -- | $26,500 +19.4% |
| 2002 | -- | $22,200 +9.9% |
| 2001 | -- | $20,200 +19.5% |
| 2000 | -- | $16,900 |
Find assessor info on the county website
Monthly payment
Est. payment
Payment breakdown
Explore the cost of this home by adjusting the details. Changes won't be saved.Climate risks
Neighborhood: Kashmere Gardens
Nearby schools
Schools provided by the listing agent
- Elementary: Kashmere Gardens Elementary School
- Middle: Key Middle School
- High: Kashmere High School
Source: HAR. This data may not be complete. We recommend contacting the local school district to confirm school assignments for this home.

Similar homes
- $99,0003 bd1 ba963 sqft2308 Russell St, Houston, TX 77026For Sale
 MLS ID #11514997, Marie Reyes, Coldwell Banker Realty - Heights. HAR
- $120,0003 bd1 ba1.3k sqft6211 Los Angeles St, Houston, TX 77026For Sale
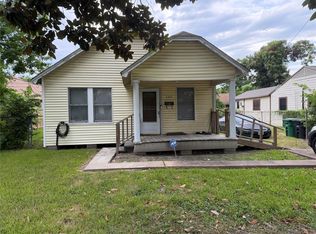 MLS ID #53132975, Carol Henderson, JLA Realty. HAR
- $95,0002 bd1 ba1k sqft2919 Staples St, Houston, TX 77026For Sale
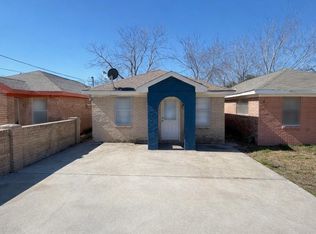 MLS ID #97713585, Christian Marquez, JLA Realty. HAR
- $95,0003 bd2 ba1.6k sqft8922 Heatherside St, Houston, TX 77016For Sale
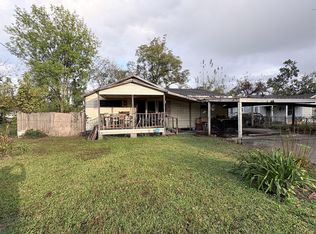 MLS ID #93305467, Tonetta Bullard, Luxe Real Estate. HAR
