Great Property for Barber Shop with apartment Above.
For sale
$149,900
4610 Market St, Houston, TX 77020
3beds
1,600sqft
Single Family Residence
Built in 1949
1,999 Square Feet Lot
$-- Zestimate®
$94/sqft
$-- HOA
What's special
- 479 days
- 92
- 8
Zillow last checked:
Listing updated:
Listed by:
Keith Guillory TREC #0472989 713-927-5113,
Guillory Real Estate Group
Source: HAR,MLS#: 74083069
Facts & features
Interior
Bedrooms & bathrooms
- Bedrooms: 3
- Bathrooms: 2
- Full bathrooms: 2
Heating
- None
Cooling
- Window Unit(s)
Features
- 1 Bedroom Down - Not Primary BR, Multilevel Bedroom
Interior area
- Total structure area: 1,600
- Total interior livable area: 1,600 sqft
Property
Features
- Stories: 1
Lot
- Size: 1,999 Square Feet
- Features: Subdivided, 0 Up To 1/4 Acre
Details
- Parcel number: 0610230070001
Construction
Type & style
- Home type: SingleFamily
- Architectural style: Traditional
- Property subtype: Single Family Residence
Materials
- Wood Siding
- Foundation: Block & Beam
- Roof: Composition
Condition
- New construction: No
- Year built: 1949
Utilities & green energy
- Sewer: Public Sewer
- Water: Public
Community & HOA
Community
- Subdivision: Pinecrest Court Sec 02
Location
- Region: Houston
Financial & listing details
- Price per square foot: $94/sqft
- Annual tax amount: $2,138
- Date on market: 6/16/2025
- Listing terms: Cash
- Road surface type: Concrete
Estimated market value
Not available
Estimated sales range
Not available
$2,081/mo
Price history
| Date | Event | Price |
|---|---|---|
| 9/22/2025 | Listed for sale | $149,900-14.3%$94/sqft |
Source:  HAR #74083069 Report a problem HAR #74083069 Report a problem | ||
| 9/24/2024 | Price change | $175,000-12.1%$109/sqft |
Source: HAR #74083069 Report a problem | ||
| 6/13/2024 | Price change | $199,000-11.6%$124/sqft |
Source: HAR #74083069 Report a problem | ||
| 4/29/2024 | Listed for sale | $225,000$141/sqft |
Source: HAR #74083069 Report a problem | ||
| 4/24/2024 | Listing removed | -- |
Source: HAR #45702873 Report a problem | ||
| 3/5/2024 | Listed for sale | $225,000-24.7%$141/sqft |
Source: HAR #45702873 Report a problem | ||
| 8/18/2023 | Price change | $299,000-14.6%$187/sqft |
Source: HAR #45702873 Report a problem | ||
| 4/10/2023 | Listed for sale | $350,000$219/sqft |
Source: HAR #45702873 Report a problem | ||
Public tax history
Tax history is unavailable.
Monthly payment
Est. payment
Payment breakdown
Explore the cost of this home by adjusting the details. Changes won't be saved.Climate risks
Neighborhood: Greater Fifth Ward
Nearby schools
Schools provided by the listing agent
- Elementary: Henderson N Elementary School
- Middle: Mcreynolds Middle School
- High: Wheatley High School
Source: HAR. This data may not be complete. We recommend contacting the local school district to confirm school assignments for this home.


Similar homes
- $135,0003 bd2 ba1.3k sqft7213 Cowart St, Houston, TX 77020For Sale
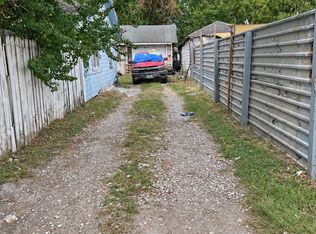 MLS ID #21402778, Damius Majors. NTREIS
 - $150,0002 bd2 ba1.3k sqft7215 Victoria St, Houston, TX 77020For Sale
 MLS ID #61428665, Angelita Rabago, NB Elite Realty. HAR
 - $150,0003 bd1 ba1.3k sqft6211 Los Angeles St, Houston, TX 77026For Sale
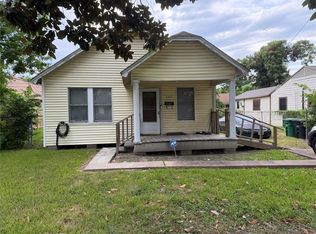 MLS ID #53132975, Carol Henderson, JLA Realty. HAR
 - $165,0003 bd2 ba1.4k sqft7226 Philibert Ln, Houston, TX 77028For Sale
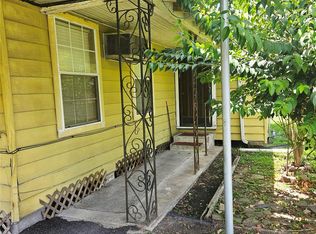 MLS ID #37830542, Keda Driver, Perfect Realty. HAR
