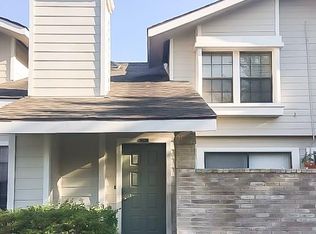
Enjoy comfortable living in this two-story townhome with a practical layout and inviting spaces. The main level features a spacious living and dining area with wood flooring, along with a functional kitchen. Upstairs, you’ll find two bedrooms providing comfortable spaces to unwind. Step outside to your own private patio, perfect for enjoying some fresh air, and take advantage of the convenience of covered parking. Ideally situated near major highways, shopping, dining, schools, and everyday essentials, this townhome offers easy access to the places you need while providing a comfortable place to call home.
For sale
$99,900
7904 Grove Ridge Dr, Houston, TX 77061
2beds
1,156sqft
Townhouse
Built in 1972
771 Acres Lot
$-- Zestimate®
$86/sqft
$400/mo HOA
What's special
Private patioWood flooringInviting spacesPractical layoutFunctional kitchenCovered parking
- 6 days
- 108
- 5
Likely to sell faster than
Zillow last checked:
Listing updated:
Listed by:
Gregory Wise TREC #0516358 713-545-4656,
Greg Wise Realty
Source: HAR,MLS#: 22894213
Facts & features
Interior
Bedrooms & bathrooms
- Bedrooms: 2
- Bathrooms: 2
- Full bathrooms: 1
- 1/2 bathrooms: 1
Primary bedroom
- Level: Second
- Dimensions: -
Bedroom
- Level: Second
- Dimensions: -
Other
- Level: Second
Dining room
- Level: First
Half bath
- Level: First
Kitchen
- Level: First
Living room
- Level: First
Heating
- Natural Gas
Cooling
- Ceiling Fan(s), Electric
Appliances
- Included: Electric Oven, Free-Standing Range, Washer/Dryer
- Laundry: Electric Dryer Hookup, Inside
Features
- All Bedrooms Up
Interior area
- Total structure area: 1,156
- Total interior livable area: 1,156 sqft
Property
Parking
- Parking features: Additional Parking, Carport
- Has carport: Yes
Features
- Levels: Levels 1 and 2
- Stories: 2
- Patio & porch: Patio/Deck
- Exterior features: Front Green Space
- Fencing: Fenced
Lot
- Size: 771 Acres
Details
- Parcel number: 1045540000010
Construction
Type & style
- Home type: Townhouse
- Architectural style: Traditional
- Property subtype: Townhouse
Materials
- Brick
- Foundation: Slab
- Roof: Composition
Condition
- New construction: No
- Year built: 1972
Utilities & green energy
- Sewer: Public Sewer
- Water: Public
Community & HOA
Community
- Subdivision: Glenbrook T/H
HOA
- HOA fee: $400 monthly
Location
- Region: Houston
Financial & listing details
- Price per square foot: $86/sqft
- Tax assessed value: $81,582
- Annual tax amount: $1,836
- Date on market: 11/4/2026
- Listing terms: Cash,Conventional
- Road surface type: Concrete
Estimated market value
Not available
Estimated sales range
Not available
$1,315/mo
Price history
| Date | Event | Price |
|---|---|---|
| 11/4/2026 | Listed for rent | $1,500$1/sqft |
Source:  HAR #65481515 Report a problem | ||
| 6/13/1989 | Sold | -- |
Source: Agent Provided Report a problem | ||
Public tax history
| Year | Property taxes | Tax assessment |
|---|---|---|
| 2025 | -- | $81,582 -8.9% |
| 2024 | -- | $89,526 -9% |
| 2023 | -- | $98,386 +16.9% |
| 2022 | -- | $84,145 +25.2% |
| 2021 | -- | $67,191 +20.2% |
| 2020 | $646 +13.6% | $55,892 +27.3% |
| 2019 | $568 -3.5% | $43,892 |
| 2018 | $589 | $43,892 |
| 2017 | $589 -0.1% | $43,892 |
| 2016 | $590 -18.9% | $43,892 |
| 2015 | $727 | $43,892 |
| 2014 | $727 | $43,892 |
| 2013 | -- | $43,892 -11.7% |
| 2012 | -- | $49,714 |
| 2011 | -- | $49,714 |
| 2010 | -- | $49,714 |
| 2009 | -- | $49,714 |
| 2008 | -- | $49,714 +24.3% |
| 2007 | -- | $40,000 |
| 2006 | -- | $40,000 |
| 2005 | -- | $40,000 |
| 2004 | -- | $40,000 |
| 2003 | -- | $40,000 +9.3% |
| 2002 | -- | $36,600 +9.9% |
| 2001 | -- | $33,300 +16.8% |
| 2000 | -- | $28,500 |
Find assessor info on the county website
Monthly payment
Est. payment
Payment breakdown
Explore the cost of this home by adjusting the details. Changes won't be saved.Climate risks
Neighborhood: Golfcrest - Bellfort - Reveille
Nearby schools
Schools provided by the listing agent
- Elementary: Cornelius Elementary School
- Middle: Ortiz Middle School
- High: Chavez High School
Source: HAR. This data may not be complete. We recommend contacting the local school district to confirm school assignments for this home.

Similar homes
- $125,0002 bd3 ba1.2k sqft7934 Leonora St, Houston, TX 77061For Sale
 MLS ID #81861706, Chinling Chavez, eXp Realty LLC. HAR
- $104,9992 bd2 ba995 sqft2626 Holly Hall St APT 102, Houston, TX 77054For Sale
 MLS ID #49809027, Aamir Faridi, Texas United Realty. HAR
- $99,0002 bd2 ba1.2k sqft6217 Ludington Dr Unit 20-915, Houston, TX 77035For Sale
 MLS ID #31352356, Yohan Adhitama, REALM Real Estate Professionals - Sugar Land. HAR
- $135,0003 bd3 ba1.7k sqft7913 Grove Ridge Dr, Houston, TX 77061For Sale
 MLS ID #98648491, Nikki Nguyen, Coldwell Banker Realty - Memorial Office. HAR
