PRICE REDUCED!! Approx. 290 square ft. larger, plus larger room sizes than most in this townhouse community. Immaculately maintained & lots of upgrades, including laminate & tile flooring, solid wood stairs, granite counters & vanities. Roof, chimney cover & duct work replaced. Formal living room at front entrance with granite bar that offers access to the kitchen, plus a 2nd living area at back entrance w/fireplace, adjacent to the galley kitchen with breakfast bar and dining area. Three spacious bedrooms & 2 full bathrooms & utility closet upstairs, & half bath downstairs.
For sale
Price cut: $4K (6/1)
$125,900
13415 Castilian Dr #1, Houston, TX 77015
3beds
1,650sqft
:
Get pre-qualified$1,417/mo
Townhouse
Built in 1972
1,441 Square Feet Lot
$-- Zestimate®
$76/sqft
$253/mo HOA
What's special
Solid wood stairsThree spacious bedroomsGranite counters and vanitiesLaminate and tile flooringHalf bath downstairs
- 458 days |
- 111 |
- 2 |
Zillow last checked:
Listing updated:
Listed by:
Melba Lara TREC #0415449 713-410-7082,
RE/MAX East
Source: HAR,MLS#: 71622667
Facts & features
Interior
Bedrooms & bathrooms
- Bedrooms: 3
- Bathrooms: 3
- Full bathrooms: 2
- 1/2 bathrooms: 1
Rooms
- Room types: Utility Room
Primary bedroom
- Level: Second
- Area: 176
- Dimensions: 16x11
Bedroom
- Level: Second
- Area: 110
- Dimensions: 11x10
Bedroom
- Level: Second
- Area: 126
- Dimensions: 14x9
Other
- Level: Second
- Area: 45
- Dimensions: 9x5
Breakfast
- Level: First
- Area: 104
- Dimensions: 13x8
Family room
- Level: First
- Area: 143
- Dimensions: 13x11
Kitchen
- Level: First
- Area: 63
- Dimensions: 9x7
Living room
- Level: First
- Area: 192
- Dimensions: 16x12
Primary bath
- Level: Second
- Area: 45
- Dimensions: 9x5
Heating
- Electric
Cooling
- Ceiling Fan(s), Electric
Appliances
- Included: Disposal, Electric Range, Dishwasher, Washer/Dryer
- Laundry: Electric Dryer Hookup, Inside
Features
- Dry Bar, All Bedrooms Up
- Flooring: Laminate, Tile, Wood
- Windows: Window Coverings
- Number of fireplaces: 1
- Fireplace features: Wood Burning
Interior area
- Total structure area: 1,650
- Total interior livable area: 1,650 sqft
Property
Parking
- Total spaces: 2
- Parking features: Assigned, Carport
- Carport spaces: 2
Features
- Levels: Levels 1 and 2
- Stories: 2
- Patio & porch: Patio/Deck
- Exterior features: Storage
Lot
- Size: 1,441 Square Feet
- Features: Corner Lot
Details
- Parcel number: 1041470000073
Construction
Type & style
- Home type: Townhouse
- Architectural style: Traditional
- Property subtype: Townhouse
Materials
- Brick, Cement Siding
- Foundation: Slab
- Roof: Composition
Condition
- New construction: No
- Year built: 1972
Utilities & green energy
- Sewer: Public Sewer
- Water: Water District
Community & HOA
Community
- Subdivision: Castilian Village T/H
HOA
- HOA fee: $253 monthly
Location
- Region: Houston
Financial & listing details
- Price per square foot: $76/sqft
- Tax assessed value: $132,610
- Annual tax amount: $1,410
- Date on market: 5/1/2025
- Listing terms: Cash,Conventional
- Exclusions: Curtains
- Ownership: Full Ownership
- Road surface type: Concrete
Estimated market value
Not available
Estimated sales range
Not available
$1,640/mo
Price history
| Date | Event | Price |
|---|---|---|
| 6/1/2026 | Price change | $125,900-3.1%$76/sqft |
Source:  HAR #71622667 Report a problem HAR #71622667 Report a problem | ||
| 2/27/2026 | Listed for sale | $129,900$79/sqft |
Source: HAR #71622667 Report a problem | ||
| 2/11/2026 | Pending sale | $129,900$79/sqft |
Source: HAR #71622667 Report a problem | ||
| 1/7/2026 | Price change | $129,900-7.2%$79/sqft |
Source: HAR #71622667 Report a problem | ||
| 7/23/2025 | Price change | $140,000-10.8%$85/sqft |
Source: HAR #71622667 Report a problem | ||
| 5/1/2025 | Price change | $157,000-1.9%$95/sqft |
Source: HAR #71622667 Report a problem | ||
| 1/13/2025 | Price change | $160,000-3%$97/sqft |
Source: HAR #81924082 Report a problem | ||
| 11/8/2024 | Price change | $165,000+3.1%$100/sqft |
Source: HAR #81924082 Report a problem | ||
| 11/6/2024 | Price change | $160,000-3%$97/sqft |
Source: HAR #81924082 Report a problem | ||
| 9/2/2024 | Listed for sale | $165,000$100/sqft |
Source: HAR #81924082 Report a problem | ||
Public tax history
| Year | Property taxes | Tax assessment |
|---|---|---|
| 2025 | $62 +10.9% | $132,610 -1.6% |
| 2024 | $56 | $134,759 +6.6% |
| 2023 | -- | $126,420 +11.3% |
| 2022 | $45 | $113,554 +12.9% |
| 2021 | -- | $100,595 +36.1% |
| 2020 | $35 +38.2% | $73,901 +4.4% |
| 2019 | $25 -64.5% | $70,805 +18.4% |
| 2018 | $70 | $59,817 |
| 2017 | $70 -78.7% | $59,817 +35.4% |
| 2016 | $331 -29.5% | $44,184 +36.6% |
| 2015 | $469 | $32,347 |
| 2014 | $469 | $32,347 -11.2% |
| 2013 | -- | $36,432 |
| 2012 | -- | $36,432 -4.4% |
| 2011 | -- | $38,099 -13.9% |
| 2010 | -- | $44,239 -36.2% |
| 2009 | -- | $69,379 |
| 2008 | -- | $69,379 +3.4% |
| 2007 | -- | $67,109 +4% |
| 2006 | -- | $64,535 +5.8% |
| 2005 | -- | $61,000 |
| 2004 | -- | $61,000 +8.5% |
| 2003 | -- | $56,200 +10% |
| 2002 | -- | $51,100 +4.5% |
| 2001 | -- | $48,900 +9.9% |
| 2000 | -- | $44,500 |
Find assessor info on the county website
Monthly payment
Est. payment
Payment breakdown
Explore the cost of this home by adjusting the details. Changes won't be saved.Climate risks
Neighborhood: Woodforest
Nearby schools
GreatSchools rating
- 6/10Green Valley Elementary SchoolGrades: PK-5Distance: 0.6 mi
- 6/10Cunningham Middle SchoolGrades: 7-8Distance: 1 mi
- 4/10North Shore Senior High SchoolGrades: 9-12Distance: 1.2 mi
Schools provided by the listing agent
- Elementary: Green Valley Elementary School (Galena Park)
- Middle: Cunningham Middle School (Galena Park)
- High: North Shore Senior High School
Source: HAR. This data may not be complete. We recommend contacting the local school district to confirm school assignments for this home.
- $104,7003 bd2 ba1.3k sqft13417 Castilian Dr #1, Houston, TX 77015Off Market
- $104,4003 bd2 ba1.3k sqft13419 Castilian Dr #1, Houston, TX 77015Off Market
- $111,3003 bd1 ba1.4k sqft13421 Castilian Dr #1, Houston, TX 77015Off Market
- $102,9003 bd2 ba1.3k sqft13423 Castilian Dr #1, Houston, TX 77015Off Market
- $107,2003 bd2 ba1.4k sqft13441 Castilian Dr #1, Houston, TX 77015Off Market
- $115,3002 bd2 ba1.3k sqft13439 Castilian Dr #1, Houston, TX 77015Off Market
- $116,0003 bd2 ba1.4k sqft13413 Castilian Dr #1, Houston, TX 77015Off Market
- $107,5003 bd2 ba1.3k sqft13425 Castilian Dr #1, Houston, TX 77015Off Market
A local agent can set up tours, give advice and negotiate with sellers.
A local lender can help you make sure your offer is ready when you are.
Similar homes
- $122,0002 bd3 ba1.4k sqft70 Evanston St APT 1, Houston, TX 77015For Sale
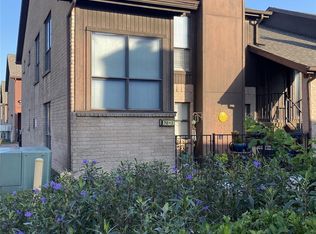 MLS ID #4537920, Marisol Aguilera, HOUSTON-E, REALTORS. HAR
 - $120,0003 bd3 ba1.6k sqft62 Evanston St #2/5, Houston, TX 77015For Sale
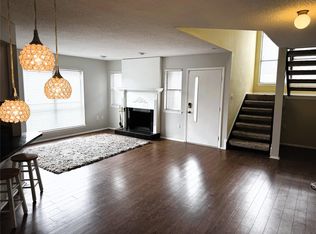 MLS ID #42852833, Paul Compton, JLA Realty. HAR
 - $125,0003 bd3 ba1.3k sqft58 Evanston St APT 1, Houston, TX 77015For Sale
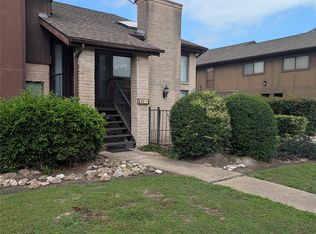 MLS ID #62753200, Daniel Herrington, JLA Realty. HAR
 - $148,0003 bd2 ba2.2k sqft12718 Labelle Ln, Houston, TX 77015For Sale
 MLS ID #30641544, Edward McClintick, Joseph Walter Realty, LLC. HAR
 - $135,0003 bd3 ba1.7k sqft7913 Grove Ridge Dr, Houston, TX 77061For SaleMLS ID #98648491, Nikki Nguyen, Coldwell Banker Realty - Memorial Office. HAR
- $93,0002 bd1 ba882 sqft12955 Woodforest Blvd APT 15, Houston, TX 77015For SaleMLS ID #72715035, Roger Pallas-Nieto, Soluna Realty. HAR
- $170,0003 bd2 ba1k sqft13807 Northlake Dr, Houston, TX 77049For SaleMLS ID #46345255, Phyllis Williamson, Prime Realty Group. HAR
- $86,5002 bd1 ba886 sqft12905 Woodforest Blvd APT 502, Houston, TX 77015For SaleMLS ID #8902131, Claudine Blackshire, RE/MAX East. HAR
- $115,0003 bd1 ba1.8k sqft17211 Woodburn Dr, Houston, TX 77049For SaleMLS ID #67244069, Lupe Farias, Royce Realty. HAR
- $138,0003 bd1 ba1.1k sqft9330 Laura Koppe Rd, Houston, TX 77078For SaleMLS ID #7464549, Tyiece Green, Home Journey Realtors, LLC. HAR
- $129,0003 bd1 ba1.1k sqft8038 Talton St, Houston, TX 77028For SaleMLS ID #12274972, Christopher Lively, NB Elite Realty. HAR
- $139,0002 bd1 ba836 sqft7635 Avenue C, Houston, TX 77012For SaleMLS ID #86667108, Priscilla Martinez, Vive Realty LLC. HAR
- $149,9003 bd2 ba1.6k sqft12335 W Village Dr Unit A, Houston, TX 77039For SaleMLS ID #43406419, Raul Suarez, HomeSmart. HAR
- $99,0003 bd2 ba1.1k sqft9714 Galaxy St, Houston, TX 77078For SaleMLS ID #13317002, Alex Eureste, Tejas Realty Group. HAR
- $120,0002 bd2 ba1.3k sqft2701 Bellefontaine St APT B3, Houston, TX 77025For SaleMLS ID #55602759, Dennis Pow-Sang, Compass RE Texas, LLC - Houston. HAR
- $108,0003 bd2 ba1.5k sqft12235 W Village Dr Unit D, Houston, TX 77039For SaleMLS ID #82112700, Estefani Guerra, Keller Williams Platinum. HAR
- $137,5002 bd2 ba1k sqft8245 Kingsbrook Rd APT 239, Houston, TX 77024For SaleMLS ID #27307698, Bonnie Font, Forey Real Estate, LLC.. HAR
- $135,0002 bd2 ba1k sqft2425 Holly Hall St APT 139, Houston, TX 77054For SaleMLS ID #82188207, Bradley Calame, Better Homes and Gardens Real Estate Gary Greene - West Gray. HAR
- $135,0003 bd2 ba952 sqft7001 Finch St, Houston, TX 77028For SaleMLS ID #39394748, Myron Sanders, Keller Williams Realty Professionals. HAR
- $115,0001 bd1 ba1k sqft359 N Post Oak Ln APT 318, Houston, TX 77024For SaleMLS ID #15781752, Joseph Ray Diosana, Keller Williams Memorial. HAR
