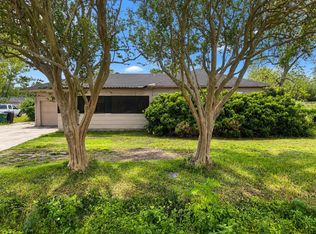
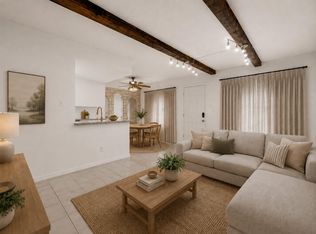
Great opportunity for a starter home or investment property. Beautiful stone facade with big yard and an iron fence, double panel windows recently installed, formal dining area to entertain or enjoy, spacious living area to decorate as you desire.
Pending
$115,000
17211 Woodburn Dr, Houston, TX 77049
3beds
1,835sqft
Single Family Residence
Built in 1960
6,534 Square Feet Lot
$-- Zestimate®
$63/sqft
$-- HOA
What's special
Iron fenceBig yardFormal dining areaDouble panel windowsBeautiful stone facade
- 60 days
- 98
- 5
Zillow last checked:
Listing updated:
Listed by:
Lupe Farias TREC #0493953 281-813-2607,
Royce Realty
Source: HAR,MLS#: 67244069
Facts & features
Interior
Bedrooms & bathrooms
- Bedrooms: 3
- Bathrooms: 1
- Full bathrooms: 1
Rooms
- Room types: Family Room, Utility Room
Primary bedroom
- Level: First
- Area: 224
- Dimensions: 16X14
Bedroom
- Level: First
- Area: 100
- Dimensions: 10X10
Bedroom
- Level: First
- Area: 140
- Dimensions: 14X10
Dining room
- Level: First
- Area: 260
- Dimensions: 20X13
Kitchen
- Level: First
- Area: 208
- Dimensions: 16X13
Living room
- Level: First
- Area: 380
- Dimensions: 19X20
Heating
- Natural Gas
Cooling
- Ceiling Fan(s), Electric
Appliances
- Included: Convection Oven, Microwave, Gas Range
- Laundry: Gas Dryer Hookup
Features
- All Bedrooms Down
- Flooring: Tile, Wood
- Number of fireplaces: 1
- Fireplace features: Wood Burning
Interior area
- Total structure area: 1,835
- Total interior livable area: 1,835 sqft
Property
Parking
- Parking features: Driveway Gate, No Garage
Features
- Stories: 1
- Fencing: Back Yard,Full
Lot
- Size: 6,534 Square Feet
- Features: Back Yard, Subdivided, 0 Up To 1/4 Acre
Details
- Parcel number: 0940200000034
Construction
Type & style
- Home type: SingleFamily
- Architectural style: Traditional
- Property subtype: Single Family Residence
Materials
- Brick, Stone
- Foundation: Slab
- Roof: Composition
Condition
- New construction: No
- Year built: 1960
Utilities & green energy
- Water: Water District
Community & HOA
Community
- Subdivision: Sheldon Woods Sec 03
Location
- Region: Houston
Financial & listing details
- Price per square foot: $63/sqft
- Tax assessed value: $183,733
- Annual tax amount: $4,295
- Date on market: 7/7/2026
- Listing terms: Cash,Conventional
- Road surface type: Concrete
Estimated market value
Not available
Estimated sales range
Not available
$1,601/mo
Price history
| Date | Event | Price |
|---|---|---|
| 8/10/2026 | Pending sale | $115,000$63/sqft |
Source:  HAR #67244069 Report a problem HAR #67244069 Report a problem | ||
| 7/7/2026 | Listed for sale | $115,000-23.3%$63/sqft |
Source: HAR #67244069 Report a problem | ||
| 6/27/2026 | Listing removed | $150,000$82/sqft |
Source: HAR #10849189 Report a problem | ||
| 5/18/2026 | Listed for sale | $150,000$82/sqft |
Source: HAR #10849189 Report a problem | ||
| 5/14/2026 | Pending sale | $150,000$82/sqft |
Source: HAR #10849189 Report a problem | ||
| 4/22/2026 | Listed for sale | $150,000+20%$82/sqft |
Source: HAR #10849189 Report a problem | ||
| 1/16/2026 | Listing removed | $124,999$68/sqft |
Source: HAR #9553222 Report a problem | ||
| 12/29/2025 | Price change | $124,999-19.4%$68/sqft |
Source: HAR #9553222 Report a problem | ||
| 12/8/2025 | Price change | $154,999-8.8%$84/sqft |
Source: HAR #9553222 Report a problem | ||
| 12/4/2025 | Listed for sale | $169,999$93/sqft |
Source: HAR #9553222 Report a problem | ||
Public tax history
| Year | Property taxes | Tax assessment |
|---|---|---|
| 2025 | $71 +34.7% | $183,733 +8.6% |
| 2024 | $53 +27.7% | $169,223 -4.4% |
| 2023 | $41 -93.3% | $177,092 +1.8% |
| 2022 | $619 | $173,891 +29.5% |
| 2021 | -- | $134,283 +10.9% |
| 2020 | $563 +7.4% | $121,045 +8.8% |
| 2019 | $524 -63.9% | $111,293 +60.2% |
| 2018 | $1,449 | $69,485 |
| 2017 | $1,449 +11.8% | $69,485 +14.2% |
| 2016 | $1,297 +8.3% | $60,850 |
| 2015 | $1,197 | $60,850 +38.3% |
| 2014 | $1,197 | $44,012 -2.6% |
| 2013 | -- | $45,165 |
| 2012 | -- | $45,165 -6.3% |
| 2011 | -- | $48,181 -19.3% |
| 2010 | -- | $59,735 -16.2% |
| 2009 | -- | $71,294 -9.7% |
| 2008 | -- | $78,921 -8.2% |
| 2007 | -- | $85,982 +10.8% |
| 2006 | -- | $77,570 +2.5% |
| 2005 | -- | $75,700 |
| 2004 | -- | $75,700 +28.3% |
| 2003 | -- | $59,000 +9.9% |
| 2002 | -- | $53,700 +9.8% |
| 2001 | -- | $48,900 +9.9% |
| 2000 | -- | $44,500 |
Find assessor info on the county website
Monthly payment
Est. payment
Payment breakdown
Explore the cost of this home by adjusting the details. Changes won't be saved.Climate risks
Neighborhood: Sheldon
Nearby schools
Schools provided by the listing agent
- Elementary: Sheldon Elementary School
- High: Ce King High School
Source: HAR. This data may not be complete. We recommend contacting the local school district to confirm school assignments for this home.
Similar homes
- $170,0004 bd3 ba1.9k sqft17010 Woodburn Dr, Houston, TX 77049For Sale
 MLS ID #8896801, David Brookins, The Agency Team. HAR
 - $119,0003 bd1 ba1.1k sqft8038 Talton St, Houston, TX 77028For Sale
 MLS ID #79989776, Christopher Lively, NB Elite Realty. HAR
 - $118,7503 bd2 ba1.4k sqft13517 Castilian Dr #1, Houston, TX 77015For Sale
 MLS ID #13355336, Shelby Matthews, Bernstein Realty. HAR
 - $135,0003 bd2 ba1k sqft13807 Northlake Dr, Houston, TX 77049For Sale
 MLS ID #46345255, Phyllis Williamson, Prime Realty Group. HAR
