INVESTORS, INVESTORS. NO HOA. PRICED TO SELL. BEING SOLD AS IS. BRING YOUR OFFERS, WILL NOT LAST LONG. Please verify room dimensions. A Diamond in the rough.
For sale
$140,000
9334 Richland Dr, Houston, TX 77078
3beds
1,015sqft
Single Family Residence
Built in 1965
8,960 Square Feet Lot
$135,500 Zestimate®
$138/sqft
$-- HOA
What's special
- 152 days
- 148
- 6
Zillow last checked:
Listing updated:
Listed by:
Tyiece Green TREC #0537757 281-883-7227,
Home Journey Realtors, LLC
Source: HAR,MLS#: 61011328
Facts & features
Interior
Bedrooms & bathrooms
- Bedrooms: 3
- Bathrooms: 2
- Full bathrooms: 1
- 1/2 bathrooms: 1
Primary bedroom
- Level: First
- Area: 132
- Dimensions: 12x11
Bedroom
- Level: First
- Area: 121
- Dimensions: 11x11
Bedroom
- Level: First
- Area: 100
- Dimensions: 10x10
Heating
- Other
Cooling
- Window Unit(s)
Interior area
- Total structure area: 1,015
- Total interior livable area: 1,015 sqft
Property
Parking
- Total spaces: 2
- Parking features: Attached
- Attached garage spaces: 2
Features
- Stories: 1
Lot
- Size: 8,960 Square Feet
- Features: Cleared, 0 Up To 1/4 Acre
Details
- Parcel number: 0882040000024
Construction
Type & style
- Home type: SingleFamily
- Architectural style: Traditional
- Property subtype: Single Family Residence
Materials
- Brick, Other
- Foundation: Slab
- Roof: Composition
Condition
- New construction: No
- Year built: 1965
Utilities & green energy
- Water: Public
Community & HOA
Community
- Subdivision: Chatwood Place Sec 06
Location
- Region: Houston
Financial & listing details
- Price per square foot: $138/sqft
- Tax assessed value: $131,071
- Annual tax amount: $2,742
- Date on market: 4/8/2026
- Listing terms: Cash
Estimated market value
$135,500
$129,000 - $142,000
$1,493/mo
Price history
| Date | Event | Price |
|---|---|---|
| 9/4/2026 | Listed for sale | $140,000$138/sqft |
Source:  HAR #61011328 Report a problem HAR #61011328 Report a problem | ||
| 9/3/2026 | Pending sale | $140,000$138/sqft |
Source: HAR #61011328 Report a problem | ||
| 4/8/2026 | Listed for sale | $140,000$138/sqft |
Source: HAR #61011328 Report a problem | ||
| 4/7/2026 | Listing removed | $140,000$138/sqft |
Source: HAR #36866797 Report a problem | ||
| 10/28/2025 | Listed for sale | $140,000$138/sqft |
Source: HAR #36866797 Report a problem | ||
Public tax history
| Year | Property taxes | Tax assessment |
|---|---|---|
| 2025 | $2,786 -4.4% | $131,071 -5.9% |
| 2024 | $2,913 +5.3% | $139,240 +1.4% |
| 2023 | $2,767 | $137,336 +18.9% |
| 2022 | -- | $115,470 +28.8% |
| 2021 | -- | $89,626 -4.7% |
| 2020 | $2,111 +7.6% | $93,997 +15.1% |
| 2019 | $1,962 +28.4% | $81,657 +56.1% |
| 2018 | $1,528 | $52,297 -13.5% |
| 2017 | $1,528 +5.9% | $60,485 +6% |
| 2016 | $1,443 +47.2% | $57,083 +9.4% |
| 2015 | $981 | $52,178 +36.8% |
| 2014 | $981 | $38,146 +48.3% |
| 2013 | -- | $25,714 |
| 2012 | -- | $25,714 -28.3% |
| 2011 | -- | $35,848 |
| 2010 | -- | $35,848 -20.2% |
| 2009 | -- | $44,908 -40.4% |
| 2007 | -- | $75,402 +2.9% |
| 2006 | -- | $73,304 +37% |
| 2005 | -- | $53,500 -24.6% |
| 2004 | -- | $71,000 +32.7% |
| 2003 | -- | $53,500 -5.5% |
| 2002 | -- | $56,600 |
| 2001 | -- | $56,600 +10.1% |
| 2000 | -- | $51,400 |
Find assessor info on the county website
Monthly payment
Est. payment
Payment breakdown
Explore the cost of this home by adjusting the details. Changes won't be saved.Climate risks
Neighborhood: East Houston
Nearby schools
Schools provided by the listing agent
- Elementary: Elmore Elementary School
- Middle: Key Middle School
- High: Kashmere High School
Source: HAR. This data may not be complete. We recommend contacting the local school district to confirm school assignments for this home.
Similar homes
- $140,0003 bd2 ba1.4k sqft8402 Banting St, Houston, TX 77078For Sale
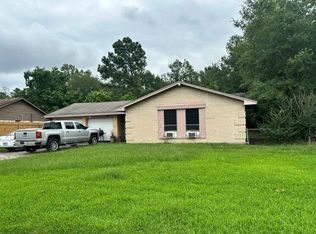 MLS ID #77249828, Tyiece Green, Home Journey Realtors, LLC. HAR
 - $135,0003 bd2 ba1k sqft8602 Banting St, Houston, TX 77078For Sale
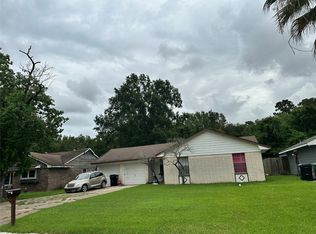 MLS ID #97955848, Tyiece Green, Home Journey Realtors, LLC. HAR
 - $134,0003 bd2 ba1k sqft8603 Sultan Dr, Houston, TX 77078For Sale
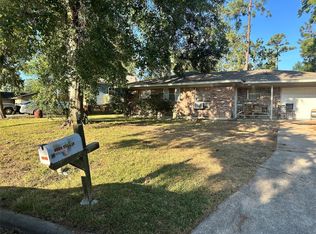 MLS ID #29688386, Tyiece Green, Home Journey Realtors, LLC. HAR
 - $140,0003 bd1 ba1.4k sqft9310 Laura Koppe Rd, Houston, TX 77078For Sale
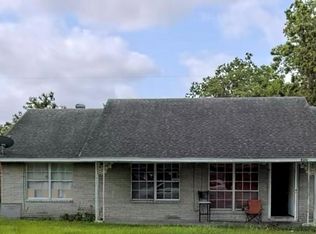 MLS ID #52038557, Tyiece Green, Home Journey Realtors, LLC. HAR
