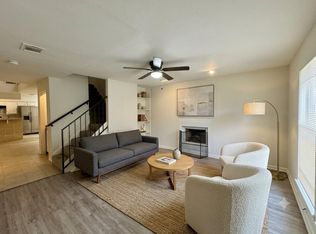
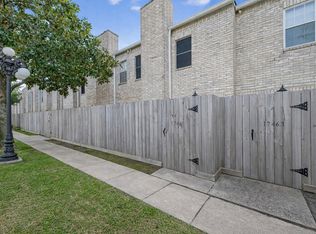
Welcome to this 2-story townhome featuring 3 bedrooms, 2 bathrooms, and 1,563 sq ft of comfortable living space. The home offers an updated kitchen and bathrooms, ceramic tile flooring downstairs, and laminate flooring upstairs for easy care. NO CARPET! Enjoy great natural light throughout, along with a cozy fireplace in the living area. The property includes a 2-car garage with washer and dryer connections for added convenience. Ideally located near a variety of restaurants, shopping, and everyday conveniences. Sellers have a home warranty that can be transferred to the buyers. Come tour this beautiful home!
For sale
Price cut: $2K (7/29)
$108,000
12235 W Village Dr Unit D, Houston, TX 77039
3beds
1,563sqft
:
Get pre-qualified$1,118/mo
Townhouse
Built in 1979
2,247 Square Feet Lot
$106,400 Zestimate®
$69/sqft
$202/mo HOA
What's special
Great natural light throughoutCeramic tile flooring downstairsWasher and dryer connectionsLaminate flooring upstairsUpdated kitchen
- 183 days |
- 56 |
- 1 |
Zillow last checked:
Listing updated:
Listed by:
Estefani Guerra TREC #0814623 832-909-4121,
Keller Williams Platinum
Source: HAR,MLS#: 82112700
Facts & features
Interior
Bedrooms & bathrooms
- Bedrooms: 3
- Bathrooms: 2
- Full bathrooms: 2
Primary bedroom
- Level: First
- Area: 154
- Dimensions: 14 x 11
Bedroom
- Level: First
- Area: 110
- Dimensions: 11 x 10
Bedroom
- Level: Second
- Area: 168
- Dimensions: 14x12
Heating
- Natural Gas
Cooling
- Electric
Appliances
- Included: Microwave, Gas Range, Washer/Dryer
- Laundry: In Garage
Features
- 1 Bedroom Down - Not Primary BR, 1 Bedroom Up, Primary Bed - 1st Floor
- Flooring: Laminate, Tile
- Number of fireplaces: 1
- Fireplace features: Free Standing
Interior area
- Total structure area: 1,563
- Total interior livable area: 1,563 sqft
Property
Parking
- Total spaces: 2
- Parking features: Attached
- Attached garage spaces: 2
Features
- Levels: Levels 1 and 2
- Stories: 2
- Patio & porch: Patio/Deck
Lot
- Size: 2,247 Square Feet
Details
- Parcel number: 1064490050004
Construction
Type & style
- Home type: Townhouse
- Architectural style: Contemporary
- Property subtype: Townhouse
Materials
- Brick, Wood Siding
- Foundation: Slab
- Roof: Composition
Condition
- New construction: No
- Year built: 1979
Utilities & green energy
- Water: Water District
Community & HOA
Community
- Subdivision: Pine Village North T/H Sec 02
HOA
- Has HOA: Yes
- HOA fee: $202 monthly
Location
- Region: Houston
Financial & listing details
- Price per square foot: $69/sqft
- Tax assessed value: $113,505
- Annual tax amount: $2,854
- Date on market: 1/30/2026
Estimated market value
$106,400
$101,000 - $112,000
$1,458/mo
Price history
| Date | Event | Price |
|---|---|---|
| 7/29/2026 | Price change | $108,000-1.8%$69/sqft |
Source:  HAR #82112700 Report a problem HAR #82112700 Report a problem | ||
| 6/6/2026 | Pending sale | $110,000$70/sqft |
Source: HAR #82112700 Report a problem | ||
| 3/27/2026 | Price change | $110,000-2.2%$70/sqft |
Source: HAR #82112700 Report a problem | ||
| 3/7/2026 | Listed for sale | $112,500$72/sqft |
Source: HAR #82112700 Report a problem | ||
| 3/7/2026 | Pending sale | $112,500$72/sqft |
Source: HAR #82112700 Report a problem | ||
| 2/26/2026 | Price change | $112,500-2.2%$72/sqft |
Source: HAR #82112700 Report a problem | ||
| 2/12/2026 | Listed for sale | $115,000$74/sqft |
Source: HAR #82112700 Report a problem | ||
| 2/10/2026 | Pending sale | $115,000$74/sqft |
Source: HAR #82112700 Report a problem | ||
| 1/30/2026 | Listed for sale | $115,000-4.2%$74/sqft |
Source: HAR #82112700 Report a problem | ||
| 1/23/2026 | Listing removed | $120,000$77/sqft |
Source: HAR #34325532 Report a problem | ||
| 1/16/2026 | Price change | $120,000-4%$77/sqft |
Source: HAR #34325532 Report a problem | ||
| 1/6/2026 | Listed for sale | $125,000+13.6%$80/sqft |
Source: HAR #34325532 Report a problem | ||
| 12/5/2025 | Listing removed | $110,000$70/sqft |
Source: HAR #80466697 Report a problem | ||
| 11/1/2025 | Pending sale | $110,000$70/sqft |
Source: HAR #80466697 Report a problem | ||
| 10/17/2025 | Price change | $110,000-3.9%$70/sqft |
Source: HAR #80466697 Report a problem | ||
| 9/9/2025 | Price change | $114,500-4.6%$73/sqft |
Source: HAR #80466697 Report a problem | ||
| 8/7/2025 | Listed for sale | $120,000+300%$77/sqft |
Source: HAR #80466697 Report a problem | ||
| 7/14/2017 | Listing removed | $30,000$19/sqft |
Source: Coldwell Banker United, Realtors - Atascocita/Kingwood #71155394 Report a problem | ||
| 6/29/2017 | Pending sale | $30,000$19/sqft |
Source: Coldwell Banker United, Realtors - Atascocita/Kingwood #71155394 Report a problem | ||
| 5/6/2017 | Listed for sale | $30,000$19/sqft |
Source: Coldwell Banker United, REALTORS #71155394 Report a problem | ||
| 2/13/2017 | Sold | -- |
Source: Agent Provided Report a problem | ||
Public tax history
| Year | Property taxes | Tax assessment |
|---|---|---|
| 2025 | $965 +4.6% | $113,505 +2.2% |
| 2024 | $922 +0.9% | $111,031 -8.2% |
| 2023 | $914 +45.6% | $120,985 +46.2% |
| 2022 | $628 | $82,748 +3.5% |
| 2021 | -- | $79,981 +55% |
| 2020 | $430 +8.3% | $51,585 +11% |
| 2019 | $397 -74.1% | $46,482 +14.9% |
| 2018 | $1,532 | $40,469 |
| 2017 | $1,532 +18.6% | $40,469 +2.2% |
| 2016 | $1,292 -8.6% | $39,581 -18.9% |
| 2015 | $1,414 | $48,782 +2.2% |
| 2014 | $1,414 | $47,715 +51.8% |
| 2013 | -- | $31,425 +173.3% |
| 2012 | -- | $11,500 |
| 2011 | -- | $11,500 -30.5% |
| 2010 | -- | $16,535 -21.8% |
| 2009 | -- | $21,131 -63.3% |
| 2007 | -- | $57,558 +82% |
| 2006 | -- | $31,620 |
| 2005 | -- | $31,620 |
Find assessor info on the county website
Monthly payment
Est. payment
Payment breakdown
Explore the cost of this home by adjusting the details. Changes won't be saved.Climate risks
Neighborhood: 77039
Nearby schools
GreatSchools rating
- NAGarcia-Leza Ec/Pre-K CenterGrades: PK-KDistance: 0.8 mi
- 5/10Hambrick Middle SchoolGrades: 6-8Distance: 1.1 mi
- 2/10MacArthur High SchoolGrades: 9-12Distance: 1.3 mi
Schools provided by the listing agent
- Elementary: Johnson Elementary School (Aldine)
- Middle: Hambrick Middle School
- High: Macarthur High School (Aldine)
Source: HAR. This data may not be complete. We recommend contacting the local school district to confirm school assignments for this home.
- $90,1002 bd1 ba1.6k sqft12235 W Village Dr UNIT A, Houston, TX 77039Off Market
- $84,0002 bd2 ba1.4k sqft12235 W Village Dr UNIT B, Houston, TX 77039Off Market
- $88,9002 bd1 ba1.4k sqft12235 W Village Dr UNIT C, Houston, TX 77039Off Market
- $99,7003 bd2 ba1.6k sqft12247 W Village Dr UNIT B, Houston, TX 77039Off Market
- $117,0693 bd2 ba1.3k sqft12247 W Village Dr UNIT D, Houston, TX 77039Off Market
- $86,0002 bd1 ba1.3k sqft12247 W Village Dr UNIT F, Houston, TX 77039Off Market
- $85,0002 bd1 ba1.3k sqft12247 W Village Dr UNIT C, Houston, TX 77039Off Market
- $--2 bd2 ba1.3k sqft12247 W Village Dr UNIT A, Houston, TX 77039Sold
A local agent can set up tours, give advice and negotiate with sellers.
A local lender can help you make sure your offer is ready when you are.
Similar homes
- $99,9002 bd3 ba1.7k sqft5810 Twisted Pine Ct Unit C, Houston, TX 77039For Sale
 MLS ID #34701714, Tobias Engel, Orchard Brokerage. HAR
 - $149,9003 bd2 ba1.6k sqft12335 W Village Dr Unit A, Houston, TX 77039For Sale
 MLS ID #43406419, Raul Suarez, HomeSmart. HAR
 - $113,0002 bd3 ba1.6k sqft17461 Red Oak Dr #7461, Houston, TX 77090For Sale
 MLS ID #80054018, Kenny Maldonado, eXp Realty LLC. HAR
 - $114,4402 bd2 ba1.3k sqft9323 Pagewood Ln, Houston, TX 77063For Sale
 MLS ID #5888702, Carlos Alvarez, Texas Ally Real Estate Group, LLC. HAR
 - $115,0003 bd3 ba1.4k sqft9461 Pagewood Ln, Houston, TX 77063For SaleMLS ID #534088, Grace Weng, Intex Realty. HAR
- $150,0003 bd3 ba1.7k sqft15507 Aldine Westfield Rd, Houston, TX 77032For SaleMLS ID #48460867, Ozzie Ramirez, AEA Realty, LLC. HAR
- $135,0003 bd3 ba1.7k sqft7913 Grove Ridge Dr, Houston, TX 77061For SaleMLS ID #98648491, Nikki Nguyen, Coldwell Banker Realty - Memorial Office. HAR
- $102,0002 bd2 ba1.1k sqft17401 Red Oak Dr, Houston, TX 77090For SaleMLS ID #60192552, Bruce Cole, RE/MAX Partners. HAR
- $98,0002 bd1 ba909 sqft5000 Milwee St APT 74, Houston, TX 77092For SaleMLS ID #86272923, Ana Remperas, Keller Williams Premier Realty. HAR
- $135,0003 bd3 ba1.2k sqft5218 Milwee St APT 2, Houston, TX 77092For SaleMLS ID #9913413, Ozzie Ramirez, AEA Realty, LLC. HAR
- $120,0003 bd3 ba1.6k sqft62 Evanston St #2/5, Houston, TX 77015For SaleMLS ID #42852833, Paul Compton, JLA Realty. HAR
- $110,0002 bd2 ba1k sqft17331 Red Oak Dr APT 10, Houston, TX 77090For SaleMLS ID #68099941, Dieu Nguyen, LPT Realty, LLC. HAR
- $137,5002 bd3 ba1.5k sqft2120 Greenbriar Colony Dr, Houston, TX 77032For SaleMLS ID #54304071, Jack McLemore, ListingResults.com. HAR
- $84,9003 bd2 ba1.1k sqft3328 Burke Rd APT 71, Pasadena, TX 77504For SaleMLS ID #78461716, Lina Campbell, Walzel Properties - Corporate Office. HAR
- $136,0002 bd2 ba1.2k sqft6401 Ella Lee Ln, Houston, TX 77057For SaleMLS ID #10365046, Olivia Duruike, Stamped Realty. HAR
- $135,5002 bd3 ba1.4k sqft2119 Place Rebecca Ln Unit F7, Houston, TX 77090For SaleMLS ID #61086459, Sharon Boothe-Smith, Texas Premier Realty. HAR
- $98,0002 bd2 ba1.1k sqft2615 Marilee Ln #2, Houston, TX 77057For SaleMLS ID #39316713, Joel Joy, TEXAS GOLD REALTY. HAR
- $125,0002 bd2 ba1.2k sqft4444 Victory Dr APT 1108, Houston, TX 77088For SaleMLS ID #58459328, Alison Mosely, HomeSmart. HAR
- $135,0002 bd2 ba1.3k sqft3566 Ocee St, Houston, TX 77063For SaleMLS ID #34826527, Norma Wiltz, NW Realty. HAR
- $99,0002 bd1 ba972 sqft7900 N Stadium Dr APT 16, Houston, TX 77030For SaleMLS ID #84925610, Lili Wu, Forever Realty, LLC. HAR
