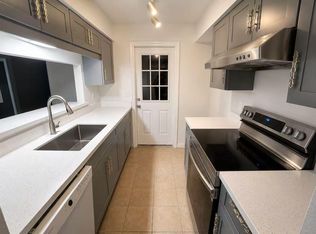
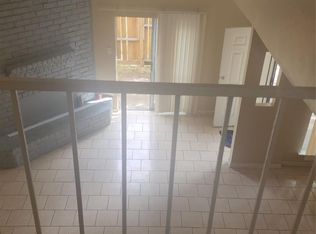
FULLY RENOVATED TOWNHOME with NEW HVAC SYSTEM priced to sell! Don't miss out on this 1564sf two-story townhome with 2-bedrooms, 2-full baths, and half bath. The spacious open floor plan connects the living room, kitchen, and dining room. Enjoy the freshly UPDATED KITCHEN with quartz countertops and SS appliances. The large living room boasts a modern quartz fireplace for those cool cozy nights. If that is not enough, the townhome also has updated flooring throughout! Upstairs you will find two generously sized bedrooms with large closets each with their own UPDATED full bathrooms. All new paint, outlets, switches, plumbing fixtures, light fixtures, ceiling fans, wood blinds, bathroom mirrors, and door locks to top it all off! Out back, enjoy the convenience of the private patio and two (2) assigned covered parking spots with an extra storage room. Plus, plenty of street parking in the front for your guests. This is a GREAT opportunity to own you own place at a GREAT price!!!
For sale
Price cut: $1.5K (9/28)
$136,000
2120 Greenbriar Colony Dr, Houston, TX 77032
2beds
1,564sqft
Townhouse
Built in 1981
1,415 Square Feet Lot
$133,100 Zestimate®
$87/sqft
$171/mo HOA
What's special
Private patioUpdated flooringSpacious open floor planQuartz countertopsModern quartz fireplaceLarge closetsGenerously sized bedrooms
- 346 days
- 78
- 11
Zillow last checked:
Listing updated:
Listed by:
Jack McLemore TREC #0460808 817-283-5134,
ListingResults.com
Source: HAR,MLS#: 54304071
Facts & features
Interior
Bedrooms & bathrooms
- Bedrooms: 2
- Bathrooms: 3
- Full bathrooms: 2
- 1/2 bathrooms: 1
Primary bedroom
- Level: Second
- Area: 204
- Dimensions: 17X12
Bedroom
- Level: Second
- Area: 144
- Dimensions: 12X12
Dining room
- Level: First
- Area: 64
- Dimensions: 8X8
Kitchen
- Level: First
- Area: 120
- Dimensions: 8X15
Living room
- Level: First
- Area: 345
- Dimensions: 23X15
Heating
- Electric
Cooling
- Electric
Appliances
- Included: Disposal, Refrigerator, Microwave, Electric Range, Dishwasher
Features
- Flooring: Carpet, Tile, Vinyl
- Number of fireplaces: 1
- Fireplace features: Wood Burning
Interior area
- Total structure area: 1,564
- Total interior livable area: 1,564 sqft
Property
Parking
- Total spaces: 2
- Parking features: No Garage, Additional Parking, Assigned, Detached Carport
- Carport spaces: 2
Features
- Levels: Levels 1 and 2
- Stories: 2
Lot
- Size: 1,415 Square Feet
Details
- Parcel number: 1147310110035
Construction
Type & style
- Home type: Townhouse
- Architectural style: Traditional
- Property subtype: Townhouse
Materials
- Brick, Wood Siding
- Foundation: Slab
- Roof: Composition
Condition
- New construction: No
- Year built: 1981
Utilities & green energy
- Sewer: Public Sewer
- Water: Public
Community & HOA
Community
- Subdivision: Greenbriar Colony T/H R/P
HOA
- Amenities included: Pool, Tennis Court(s)
- HOA fee: $171 monthly
Location
- Region: Houston
Financial & listing details
- Price per square foot: $87/sqft
- Tax assessed value: $109,517
- Annual tax amount: $1,918
- Date on market: 11/10/2025
- Listing terms: Cash,Conventional,FHA,VA Loan
Estimated market value
$133,100
$126,000 - $140,000
$1,491/mo
Price history
| Date | Event | Price |
|---|---|---|
| 9/28/2026 | Price change | $136,000-1.1%$87/sqft |
Source:  HAR #54304071 Report a problem HAR #54304071 Report a problem | ||
| 7/21/2026 | Price change | $137,500-1.8%$88/sqft |
Source: HAR #54304071 Report a problem | ||
| 4/21/2026 | Price change | $139,999-0.4%$90/sqft |
Source: HAR #54304071 Report a problem | ||
| 3/9/2026 | Price change | $140,550-1%$90/sqft |
Source: HAR #54304071 Report a problem | ||
| 2/3/2026 | Price change | $142,000-1.1%$91/sqft |
Source: HAR #54304071 Report a problem | ||
| 12/11/2025 | Price change | $143,550-1%$92/sqft |
Source: HAR #54304071 Report a problem | ||
| 11/10/2025 | Listed for sale | $145,000$93/sqft |
Source: HAR #54304071 Report a problem | ||
Public tax history
| Year | Property taxes | Tax assessment |
|---|---|---|
| 2025 | $908 +11.6% | $109,517 +3.7% |
| 2024 | $814 +16.9% | $105,618 -4.7% |
| 2023 | $696 +9.1% | $110,774 +28.5% |
| 2022 | $638 | $86,174 +17.4% |
| 2021 | -- | $73,371 +7.7% |
| 2020 | $573 +7.3% | $68,129 +11.9% |
| 2019 | $534 -16.4% | $60,890 +4.6% |
| 2018 | $639 | $58,191 |
| 2017 | $639 +17.4% | $58,191 +26.3% |
| 2016 | $544 +4.1% | $46,085 |
| 2015 | $523 | $46,085 +20.6% |
| 2014 | $523 | $38,208 +24.7% |
| 2013 | -- | $30,652 +28.6% |
| 2012 | -- | $23,830 -16.7% |
| 2011 | -- | $28,599 -10.8% |
| 2010 | -- | $32,064 -3% |
| 2009 | -- | $33,057 -37.4% |
| 2008 | -- | $52,791 -3.8% |
| 2007 | -- | $54,897 -7% |
| 2006 | -- | $59,000 |
| 2005 | -- | $59,000 |
| 2004 | -- | $59,000 +3.9% |
| 2003 | -- | $56,800 +16.2% |
| 2002 | -- | $48,900 |
| 2001 | -- | $48,900 +11.4% |
| 2000 | -- | $43,900 |
Find assessor info on the county website
Monthly payment
Est. payment
Payment breakdown
Explore the cost of this home by adjusting the details. Changes won't be saved.Climate risks
Neighborhood: 77032
Nearby schools
Schools provided by the listing agent
- Elementary: Calvert Elementary School
- Middle: Teague Middle School
- High: Nimitz High School (Aldine)
Source: HAR. This data may not be complete. We recommend contacting the local school district to confirm school assignments for this home.
- $131,6003 bd2 ba2k sqft2118 Greenbriar Colony Dr, Houston, TX 77032Off Market
- $107,0002 bd2 ba1.2k sqft2122 Greenbriar Colony Dr, Houston, TX 77032Off Market
- $104,8002 bd2 ba1.5k sqft2116 Greenbriar Colony Dr, Houston, TX 77032Off Market

- $80,9001 bd1 ba969 sqft2124 Greenbriar Colony Dr, Houston, TX 77032Off Market

Similar homes
- $160,0003 bd2 ba1.2k sqft15527 Martineau St, Houston, TX 77032For Sale
 MLS ID #62246873, Alicia Thompson, TAS Realty Group. HAR
 - $139,9992 bd3 ba1.2k sqft5218 Milwee St APT 6, Houston, TX 77092For Sale
 MLS ID #42146341, Hui Wei, Realm Real Estate Professionals - Katy. HAR
 - $149,9003 bd2 ba1.6k sqft12335 W Village Dr Unit A, Houston, TX 77039For Sale
 MLS ID #43406419, Raul Suarez, HomeSmart. HAR
 - $127,0003 bd3 ba1.5k sqft12223 Wild Pine Dr Unit C, Houston, TX 77039For Sale
 MLS ID #19057352, Oyenike Oyelakin, Nikita Global Realty. HAR
