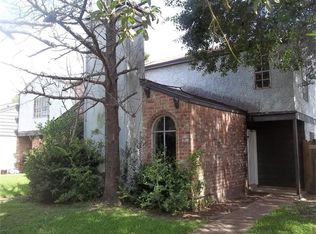
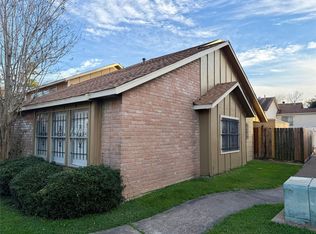
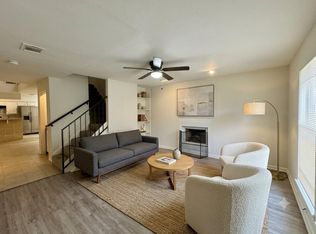
JUST LISTED! Welcome to this charming two-story townhome nestled in the North Houston area! Featuring 3 bedrooms, 1.5 bathrooms, and approx. 1,410 square feet of living area. Inside find ceramic tile flooring adorning the kitchen and bathrooms, plush carpeting in the cozy family room and bedrooms. With its large windows inviting in natural light and a functional kitchen featuring wooden cabinets and ample pantry space, this townhome is the perfect blend of style and convenience for comfortable living in North Houston. We have several other units for sale in this complex. You can buy just one OR buy all four in a PACKAGE DEAL for $439,999. The four will include 12439 W. Village Dr #D;12255 W. Village Dr #D; 12211 W. Village Dr Unit C; and 12311 W. Village Dr #C. WE MAKE IT EASY TO OWN. This is a great opportunity! Don't wait, call us today to get more information on the owner's easy terms and smooth process that may be able to put the deed in your name and make tis your dream property.
For sale
$151,999
12439 W Village Dr Unit D, Houston, TX 77039
3beds
1,410sqft
:
Get pre-qualified$1,269/mo
Townhouse
Built in 1979
2,421 Square Feet Lot
$144,600 Zestimate®
$108/sqft
$-- HOA
What's special
- 232 days |
- 88 |
- 4 |
Zillow last checked:
Listing updated:
Listed by:
Chet Polniazek TREC #0318518 713-231-1129,
1st Texas Realty Services
Source: HAR,MLS#: 93408516
Facts & features
Interior
Bedrooms & bathrooms
- Bedrooms: 3
- Bathrooms: 2
- Full bathrooms: 1
- 1/2 bathrooms: 1
Heating
- Other
Cooling
- Other
Features
- Number of fireplaces: 1
Interior area
- Total structure area: 1,410
- Total interior livable area: 1,410 sqft
Property
Features
- Levels: One
- Stories: 2
Lot
- Size: 2,421 Square Feet
Details
- Parcel number: 1064480040004
Construction
Type & style
- Home type: Townhouse
- Architectural style: Other
- Property subtype: Townhouse
Materials
- Other
- Foundation: Other
- Roof: Other
Condition
- New construction: No
- Year built: 1979
Utilities & green energy
- Sewer: Public Sewer
- Water: Public
Community & HOA
Community
- Subdivision: Pine Village North Th 1
Location
- Region: Houston
Financial & listing details
- Price per square foot: $108/sqft
- Tax assessed value: $97,549
- Annual tax amount: $2,453
- Date on market: 12/12/2025
- Listing terms: Cash,Conventional,Owner Will Carry
Estimated market value
$144,600
$137,000 - $152,000
$1,478/mo
Price history
| Date | Event | Price |
|---|---|---|
| 12/12/2025 | Listed for sale | $151,999$108/sqft |
Source:  HAR #93408516 Report a problem HAR #93408516 Report a problem | ||
| 7/15/2014 | Sold | -- |
Source: Public Record Report a problem | ||
Public tax history
| Year | Property taxes | Tax assessment |
|---|---|---|
| 2025 | $829 +2% | $97,549 -0.3% |
| 2024 | $813 -1.6% | $97,856 -10.5% |
| 2023 | $826 +41.9% | $109,300 +42.5% |
| 2022 | $582 | $76,707 +6.8% |
| 2021 | -- | $71,810 +48.3% |
| 2020 | -- | $48,407 +10.5% |
| 2019 | $374 -74.6% | $43,800 +12.6% |
| 2018 | $1,473 | $38,900 -0.9% |
| 2017 | $1,473 +6.2% | $39,242 +5.7% |
| 2016 | $1,387 -16.6% | $37,121 -8.8% |
| 2015 | $1,664 | $40,700 +1.8% |
| 2014 | $1,664 | $40,000 +29.8% |
| 2013 | -- | $30,821 +91.4% |
| 2012 | -- | $16,103 |
| 2011 | -- | $16,103 -12.5% |
| 2010 | -- | $18,410 -13.7% |
| 2009 | -- | $21,326 -55.6% |
| 2008 | -- | $48,038 -6.8% |
| 2007 | -- | $51,538 +4.1% |
| 2006 | -- | $49,500 |
| 2005 | -- | $49,500 |
Find assessor info on the county website
Monthly payment
Est. payment
Payment breakdown
Explore the cost of this home by adjusting the details. Changes won't be saved.Climate risks
Neighborhood: 77039
Nearby schools
GreatSchools rating
- NAGarcia-Leza Ec/Pre-K CenterGrades: PK-KDistance: 1 mi
- 5/10Hambrick Middle SchoolGrades: 6-8Distance: 1.1 mi
- 2/10MacArthur High SchoolGrades: 9-12Distance: 1.4 mi
Schools provided by the listing agent
- Elementary: Johnson Elementary School (Aldine)
- Middle: Hambrick Middle School
- High: Macarthur High School (Aldine)
Source: HAR. This data may not be complete. We recommend contacting the local school district to confirm school assignments for this home.
- $--3 bd2 ba1.3k sqft12439 W Village Dr UNIT B, Houston, TX 77039Sold
- $80,7002 bd1 ba1.2k sqft12439 W Village Dr UNIT A, Houston, TX 77039Off Market
- $91,2003 bd2 ba1.3k sqft12439 W Village Dr UNIT C, Houston, TX 77039Off Market
- $144,6003 bd2 ba1.4k sqft12439 W Village Dr, Houston, TX 77039Off Market
- $98,2003 bd2 ba1.3k sqft12443 W Village Dr UNIT A, Houston, TX 77039Off Market
- $92,2003 bd2 ba1.5k sqft12443 W Village Dr UNIT B, Houston, TX 77039Off Market
- $88,0003 bd2 ba1.5k sqft12443 W Village Dr UNIT C, Houston, TX 77039Off Market
- $104,3003 bd1 ba1.3k sqft12455 W Village Dr UNIT A, Houston, TX 77039Off Market
A local agent can set up tours, give advice and negotiate with sellers.
A local lender can help you make sure your offer is ready when you are.
Similar homes
- $108,0003 bd2 ba1.5k sqft12235 W Village Dr Unit D, Houston, TX 77039For Sale
 MLS ID #82112700, Estefani Guerra, Keller Williams Platinum. HAR
 - $99,9002 bd3 ba1.7k sqft5810 Twisted Pine Ct Unit C, Houston, TX 77039For Sale
 MLS ID #34701714, Tobias Engel, Orchard Brokerage. HAR
 - $109,9992 bd2 ba1.4k sqft12211 W Village Dr Unit C, Houston, TX 77039For Sale
 MLS ID #83064430, Chet Polniazek, 1st Texas Realty Services. HAR
 - $154,9993 bd2 ba1.1k sqft11919 Kingslake Forest Dr, Houston, TX 77044For Sale
 MLS ID #12704772, Chet Polniazek, 1st Texas Realty Services. HAR
 - $144,9993 bd2 ba1.4k sqft12003 Greensbrook Forest Dr, Houston, TX 77044For SaleMLS ID #82983993, Chet Polniazek, 1st Texas Realty Services. HAR
- $224,9993 bd2 ba2k sqft6815 Moss Oaks Dr, Houston, TX 77050For SaleMLS ID #94736790, Chet Polniazek, 1st Texas Realty Services. HAR
- $165,9993 bd2 ba1.1k sqft11926 Greensbrook Forest Dr, Houston, TX 77044For SaleMLS ID #15158027, Chet Polniazek, 1st Texas Realty Services. HAR
- $154,8993 bd1 ba1.1k sqft4843 Shreveport Blvd, Houston, TX 77028For SaleMLS ID #97029818, Chet Polniazek, 1st Texas Realty Services. HAR
- $179,6393 bd2 ba1.1k sqft5919 Woodview Dr, Humble, TX 77396For SaleMLS ID #41017463, Chet Polniazek, 1st Texas Realty Services. HAR
- $178,9993 bd1 ba1k sqft7338 Bigwood St, Houston, TX 77016For SaleMLS ID #36391068, Chet Polniazek, 1st Texas Realty Services. HAR
- $169,9993 bd1 ba1.1k sqft9206 Mirawood St, Houston, TX 77078For SaleMLS ID #80497303, Chet Polniazek, 1st Texas Realty Services. HAR
- $169,9993 bd1 ba1k sqft11919 Greenmesa Dr, Houston, TX 77044For SaleMLS ID #8537755, Chet Polniazek, 1st Texas Realty Services. HAR
- $200,0004 bd1 ba1.2k sqft3119 Brea Crest St, Houston, TX 77093For SaleMLS ID #93916403, Ozzie Ramirez, AEA Realty, LLC. HAR
- $170,0003 bd1 ba1.1k sqft9033 Oak Knoll Ln, Houston, TX 77078For SaleMLS ID #81321779, Gladys Flores Sillas, Adila Realty LLC. HAR
- $180,0003 bd2 ba1k sqft11730 Greenglen Dr, Houston, TX 77044For SaleNextHome
- $208,9993 bd2 ba1.4k sqft6523 Hanley Ln, Houston, TX 77016For SaleMLS ID #33394207, Chet Polniazek, 1st Texas Realty Services. HAR
- $119,9993 bd2 ba1.1k sqft12011 Greencanyon Dr, Houston, TX 77044For SaleMLS ID #60157671, Chet Polniazek, 1st Texas Realty Services. HAR
- $160,0002 bd2 ba1k sqft2300 Old Spanish Trl APT 1038, Houston, TX 77054For SaleMLS ID #11600462, Stefanie Shelton, Stefanie Shelton Properties, Inc. HAR
- $174,9993 bd1 ba972 sqft12226 Greensbrook Forest Dr, Houston, TX 77044For SaleMLS ID #75103928, Chet Polniazek, 1st Texas Realty Services. HAR
- $179,0003 bd2 ba1.3k sqft11005 Tobasa Ct, Houston, TX 77086For SaleMLS ID #90317572, Nora Olmos, Preferred Realty. HAR
