Step into a beautifully renovated home where modern style meets comfort and functionality. This thoughtfully designed residence features an inviting open-concept layout that connects the living, dining, and kitchen spaces—creating the perfect setting for entertaining, relaxing, and everyday life. The home now also features a brand-new AC condensing unit for added comfort and efficiency.
The sought-after split-bedroom design offers enhanced privacy, placing the primary suite on one side of the home and the secondary bedrooms on the other. The versatile layout provides excellent options for overnight guests, a dedicated home office, or additional personal space
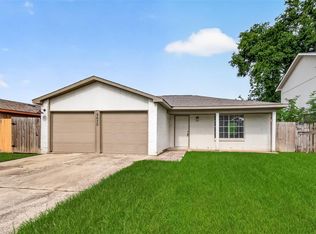
A fully fenced property, secure private parking, and a spacious backyard add even more appeal. With plenty of room for outdoor dining, weekend gatherings, pets, recreation, or a future garden, this backyard is ready for your vision. Stylishly updated and designed for easy living, 3119 Brea Crest is ready to welcome you home!
For sale
Price cut: $8K (10/8)
$207,000
3119 Brea Crest St, Houston, TX 77093
4beds
1,265sqft
Single Family Residence
Built in 1961
7,562 Square Feet Lot
$203,200 Zestimate®
$164/sqft
$-- HOA
What's special
- 42 days
- 216
- 23
Zillow last checked:
Listing updated:
Listed by:
Carlos Nuncio TREC #0793658 281-734-3105,
Champions NextGen Real Estate,
Carlos Nuncio
Source: HAR,MLS#: 64844704
Facts & features
Interior
Bedrooms & bathrooms
- Bedrooms: 4
- Bathrooms: 1
- Full bathrooms: 1
Primary bedroom
- Level: First
- Area: 165
- Dimensions: 11 x 15
Bedroom
- Level: First
- Area: 110
- Dimensions: 10 x 11
Bedroom
- Level: First
- Area: 100
- Dimensions: 10 x 10
Bedroom
- Level: First
- Area: 110
- Dimensions: 10 x 11
Dining room
- Level: First
- Area: 108
- Dimensions: 12 x 9
Kitchen
- Level: First
- Area: 175.5
- Dimensions: 13.5 x 13
Living room
- Level: First
- Area: 222.75
- Dimensions: 13.5 x 16.5
Heating
- Natural Gas
Cooling
- Ceiling Fan(s), Electric
Features
- All Bedrooms Down
- Flooring: Tile
Interior area
- Total structure area: 1,265
- Total interior livable area: 1,265 sqft
Video & virtual tour
Property
Features
- Stories: 1
- Fencing: Back Yard
Lot
- Size: 7,562 Square Feet
- Features: Back Yard, Subdivided, 0 Up To 1/4 Acre
Details
- Parcel number: 0923760000486
Construction
Type & style
- Home type: SingleFamily
- Architectural style: Traditional
- Property subtype: Single Family Residence
Materials
- Cement Siding
- Foundation: Slab
- Roof: Composition
Condition
- New construction: No
- Year built: 1961
Utilities & green energy
- Sewer: Public Sewer
- Water: Public
Community & HOA
Community
- Subdivision: Oakwilde Sec 03
Location
- Region: Houston
Financial & listing details
- Price per square foot: $164/sqft
- Tax assessed value: $145,313
- Annual tax amount: $2,840
- Date on market: 9/2/2026
- Listing terms: Cash,Conventional,FHA
- Ownership: Full Ownership
Estimated market value
$203,200
$193,000 - $213,000
$1,744/mo
Price history
| Date | Event | Price |
|---|---|---|
| 10/8/2026 | Price change | $207,000-3.7%$164/sqft |
Source:  HAR #64844704 Report a problem HAR #64844704 Report a problem | ||
| 9/5/2026 | Listed for sale | $215,000+7.5%$170/sqft |
Source: HAR #64844704 Report a problem | ||
| 8/13/2026 | Listing removed | $200,000$158/sqft |
Source: HAR #93916403 Report a problem | ||
| 7/20/2026 | Listed for sale | $200,000-2.4%$158/sqft |
Source: HAR #93916403 Report a problem | ||
| 5/13/2026 | Listing removed | -- |
Source: Owner Report a problem | ||
| 3/25/2026 | Listed for sale | $205,000$162/sqft |
Source: Owner Report a problem | ||
| 3/22/2026 | Listing removed | $205,000$162/sqft |
Source: HAR #22399514 Report a problem | ||
| 2/26/2026 | Pending sale | $205,000$162/sqft |
Source: HAR #22399514 Report a problem | ||
| 2/5/2026 | Listed for sale | $205,000$162/sqft |
Source: HAR #22399514 Report a problem | ||
| 12/31/2025 | Listing removed | $1,800$1/sqft |
Source: Zillow Rentals Report a problem | ||
| 12/4/2025 | Price change | $1,800-10%$1/sqft |
Source: Zillow Rentals Report a problem | ||
| 11/26/2025 | Listed for rent | $2,000$2/sqft |
Source: Zillow Rentals Report a problem | ||
Public tax history
| Year | Property taxes | Tax assessment |
|---|---|---|
| 2025 | $1,142 +0.4% | $145,313 -1.5% |
| 2024 | $1,137 -10.5% | $147,564 -4.1% |
| 2023 | $1,270 +69.4% | $153,824 +23.1% |
| 2022 | $750 | $124,990 +26.5% |
| 2021 | -- | $98,813 +3.6% |
| 2020 | $671 +8.3% | $95,418 +8.4% |
| 2019 | $620 -48.5% | $88,010 +24.1% |
| 2018 | $1,204 | $70,910 |
| 2017 | $1,204 +11.4% | $70,910 |
| 2016 | $1,081 +13.4% | $70,910 +1.8% |
| 2015 | $953 | $69,673 +27.3% |
| 2014 | $953 | $54,749 -14.2% |
| 2013 | -- | $63,844 |
| 2012 | -- | $63,844 -12.6% |
| 2011 | -- | $73,046 |
| 2010 | -- | $73,046 |
| 2009 | -- | $73,046 -3.2% |
| 2007 | -- | $75,476 +10.2% |
| 2006 | -- | $68,500 |
| 2005 | -- | $68,500 |
| 2004 | -- | $68,500 +21% |
| 2003 | -- | $56,600 +17.7% |
| 2002 | -- | $48,100 |
| 2001 | -- | $48,100 +22.1% |
| 2000 | -- | $39,400 |
Find assessor info on the county website
Monthly payment
Est. payment
Payment breakdown
Explore the cost of this home by adjusting the details. Changes won't be saved.Climate risks
Neighborhood: 77093
Nearby schools
Schools provided by the listing agent
- Elementary: Worsham Elementary School
- Middle: Mead Middle School
- High: Macarthur High School (Aldine)
Source: HAR. This data may not be complete. We recommend contacting the local school district to confirm school assignments for this home.
Similar homes
- $226,0004 bd2 ba1.4k sqft1920 Spence St, Houston, TX 77093For Sale
 MLS ID #34769278, Sofia Cervantes, Nickell Realty. HAR
 - $187,8503 bd2 ba1.3k sqft9210 Compton St, Houston, TX 77016For Sale
 MLS ID #69516283, Erick Harbert, Realty Right. HAR
 - $230,0003 bd2 ba1.5k sqft7213 Rhobell St, Houston, TX 77016For Sale
 MLS ID #98469472, Kenny Maldonado, eXp Realty LLC. HAR
 - $210,0003 bd2 ba1.2k sqft8630 Valley Meadow Dr, Houston, TX 77078For Sale
 MLS ID #5754223, Grecia Marin, Ace Realty. HAR
