Skip main navigation
Pending
  • $226,000

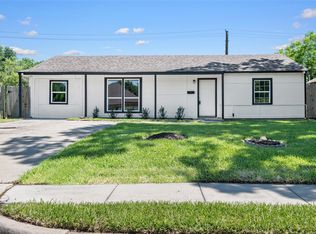
    1920 Spence St, Houston, TX 77093

    4beds
    1,428sqft
    : 
    $1,699/mo
    Get pre-qualified
    Single Family Residence
    Built in 1940
    8,624 Square Feet Lot
    $221,500 Zestimate®
    $158/sqft
    $-- HOA

    What's special

    45 days
    28
    4

    Likely to sell faster than

    Zillow last checked:

    Listing updated:

    Listed by:

    Sofia Cervantes TREC #0831442 281-964-5567,

    Nickell Realty,

    Diana Nickell TREC #0688537 832-802-3833,

    Nickell Realty

    Source: HAR,MLS#: 34769278MLS Logo

      Facts & features

      Interior

      Bedrooms & bathrooms
      • Bedrooms: 4
      • Bathrooms: 2
      • Full bathrooms: 2
      Primary bedroom
      • Level: First
      • Area: 221
      • Dimensions: 17x13
      Bedroom
      • Level: First
      • Area: 156
      • Dimensions: 13x12
      Bedroom
      • Level: First
      • Area: 80
      • Dimensions: 10x8
      Bedroom
      • Level: First
      • Area: 169
      • Dimensions: 13x13
      Kitchen
      • Level: First
      • Area: 112
      • Dimensions: 14x8
      Living room
      • Level: First
      • Area: 132
      • Dimensions: 12x11
      Utility room
      • Level: First
      • Area: 108
      • Dimensions: 12x9
      Heating
      • Electric
      Cooling
      • Electric
      Appliances
      • Included: Microwave, Dishwasher
      Features
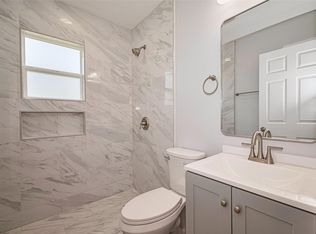
      • All Bedrooms Down, En-Suite Bath, Walk-In Closet(s)
      • Flooring: Vinyl
      Interior area
      • Total structure area: 1,428
      • Total interior livable area: 1,428 sqft

      Property

      Parking
      • Parking features: Additional Parking, Double-Wide Driveway, Extra Driveway
      Features
      • Stories: 1
      Lot
      • Size: 8,624 Square Feet
      • Features: Subdivided, 0 Up To 1/4 Acre
      Details
      • Parcel number: 0670720070002

      Construction

      Type & style
      • Home type: SingleFamily
      • Architectural style: Traditional
      • Property subtype: Single Family Residence
      Materials
      • Other
      • Foundation: Pillar/Post/Pier
      • Roof: Composition
      Condition
      • New construction: No
      • Year built: 1940

      Utilities & green energy

      • Sewer: Public Sewer
      • Water: Public

      Community & HOA

      Community
      • Subdivision: Westcott Place
      Location
      • Region: Houston

      Financial & listing details

      • Price per square foot: $158/sqft
      • Tax assessed value: $211,748
      • Annual tax amount: $4,500
      • Date on market: 10/7/2026
      • Listing terms: Cash,Conventional,FHA,VA Loan

        Estimated market value

        $221,500

        $210,000 - $233,000

        $1,749/mo

        Price history

        DateEventPrice
        10/21/2026Pending sale$226,000$158/sqft
        Source: HAR #34769278 Report a problem
        10/7/2026Listed for sale$226,000-9.6%$158/sqft
        Source: HAR #34769278 Report a problem
        3/14/2025Sold--
        Source: Public Record Report a problem
        11/11/2024Price change$250,000-3.8%$175/sqft
        Source: HAR #69160465 Report a problem
        10/29/2024Listed for sale$259,990-6.4%$182/sqft
        Source: HAR #69160465 Report a problem
        3/30/2024Listing removed--
        Source: HAR #15814348 Report a problem
        1/18/2024Price change$277,900-3.2%$195/sqft
        Source: HAR #85714367 Report a problem
        1/11/2024Price change$1,950-2%$1/sqft
        Source: HAR #15814348 Report a problem
        12/26/2023Price change$287,000-1%$201/sqft
        Source: HAR #85714367 Report a problem
        12/22/2023Price change$1,990-7.4%$1/sqft
        Source: HAR #15814348 Report a problem
        12/22/2023Price change$289,900-3%$203/sqft
        Source: HAR #85714367 Report a problem
        12/11/2023Listed for rent$2,150-2.3%$2/sqft
        Source: HAR #15814348 Report a problem
        12/10/2023Listed for sale$298,900+3.1%$209/sqft
        Source: HAR #85714367 Report a problem
        6/1/2023Listing removed--
        Source: HAR #10793700 Report a problem
        4/17/2023Listed for rent$2,200$2/sqft
        Source: HAR #10793700 Report a problem
        2/21/2023Listed for sale$289,900-1.7%$203/sqft
        Source: HAR #33984469 Report a problem
        11/14/2022Listing removed--
        Source: HAR #77582665 Report a problem
        4/27/2022Listed for sale$294,990$207/sqft
        Source: HAR #77582665 Report a problem
        7/28/2021Sold--
        Source: Agent Provided Report a problem

        Public tax history

        YearProperty taxesTax assessment
        2025$4,500 +5.4%$211,748 +3.8%
        2024$4,270 +7%$204,092 +3%
        2023$3,992 +60.4%$198,157 +75.3%
        2022$2,490 $113,070 +28.2%
        2021-- $88,231
        2020-- $88,231
        2019-- $88,231 +44%
        2018-- $61,282
        2017-- $61,282
        2016-- $61,282
        2015-- $61,282
        2014-- $61,282
        2013-- $61,282
        2012-- $61,282
        2011-- $61,282
        2010-- $61,282
        2009-- $61,282 -4.5%
        2008-- $64,167
        2007-- $64,167 +65.7%
        2006-- $38,720 +10%
        2005-- $35,200 +10%
        2004-- $32,000 +10%
        2003-- $29,100 +9.8%
        2002-- $26,500 +10%
        2001-- $24,100
        2000-- $24,100
        Find assessor info on the county website

        Monthly payment

        Est. payment

        Payment breakdown

        Explore the cost of this home by adjusting the details. Changes won't be saved.
        All calculations are estimates and provided by Zillow, Inc. for informational purposes only. Actual amounts may vary.
        HOA fees may include property taxes on listings classified as Co-Ops. Contact the listing agent and/or owner for fee details.
        See how much you could borrow to make a competitive offer.

        Climate risks

        Neighborhood: Eastex - Jensen Area

        Getting around

        17 / 100
        Car-Dependent
        36 / 100
        Some Transit
        33 / 100
        Somewhat Bikeable

        Nearby schools

        GreatSchools rating
        Schools provided by the listing agent
        • Elementary: Paige Elementary School
        • Middle: Key Middle School
        • High: Kashmere High School

        Source: HAR. This data may not be complete. We recommend contacting the local school district to confirm school assignments for this home.

        A local agent can set up tours, give advice and negotiate with sellers.

        Browse local experts