Welcome home to this charming 3-bedroom, 2-bath residence situated on a desirable corner lot! Featuring great curb appeal, this home offers a spacious living area with a beautiful brick fireplace. The kitchen boasts an open layout, abundant cabinet storage, ample counter space, and new appliances. The primary suite features a private bathroom with a separate shower, soaking tub, and generous storage. Enjoy the spacious backyard, perfect for outdoor gatherings and relaxation. Don't miss this wonderful opportunity—schedule your showing today!
For sale
$215,000
12503 Drifting Winds Dr, Houston, TX 77044
3beds
1,711sqft
Single Family Residence
Built in 1977
7,226 Square Feet Lot
$211,300 Zestimate®
$126/sqft
$17/mo HOA
What's special
Beautiful brick fireplaceSpacious backyardNew appliancesGreat curb appealSoaking tubAmple counter spaceDesirable corner lot
- 20 hours
- 52
- 7
Zillow last checked:
Listing updated:
Listed by:
Clinton Omiwade TREC #0702581 972-988-9405,
Legacy Living Real Estate LLC
Source: HAR,MLS#: 62492261
Facts & features
Interior
Bedrooms & bathrooms
- Bedrooms: 3
- Bathrooms: 2
- Full bathrooms: 2
Bedroom
- Level: First
- Area: 144
- Dimensions: 12 x 12
Bedroom
- Level: First
- Area: 192
- Dimensions: 16 x 12
Bedroom
- Level: First
- Area: 168
- Dimensions: 14 x 12
Den
- Level: First
- Area: 360
- Dimensions: 18 x 20
Dining room
- Level: First
- Area: 168
- Dimensions: 14 x 12
Kitchen
- Level: First
- Area: 180
- Dimensions: 18 x 10
Utility room
- Level: First
- Dimensions: In Garage
Heating
- Electric
Cooling
- Electric
Appliances
- Included: Disposal, Dishwasher
- Laundry: Electric Dryer Hookup, Gas Dryer Hookup, Washer Hookup
Features
- All Bedrooms Down
- Flooring: Carpet, Tile
- Number of fireplaces: 1
- Fireplace features: Wood Burning
Interior area
- Total structure area: 1,711
- Total interior livable area: 1,711 sqft
Property
Parking
- Total spaces: 2
- Parking features: Attached
- Attached garage spaces: 2
Features
- Stories: 1
- Fencing: Full
Lot
- Size: 7,226 Square Feet
- Features: Back Yard, Corner Lot, Subdivided, 0 Up To 1/4 Acre
Details
- Parcel number: 1056390000037
Construction
Type & style
- Home type: SingleFamily
- Architectural style: Traditional
- Property subtype: Single Family Residence
Materials
- Brick
- Foundation: Slab
- Roof: Composition
Condition
- New construction: No
- Year built: 1977
Utilities & green energy
- Sewer: Public Sewer
- Water: Public
Community & HOA
Community
- Subdivision: Parkway Forest Sec 01
HOA
- HOA fee: $204 annually
Location
- Region: Houston
Financial & listing details
- Price per square foot: $126/sqft
- Tax assessed value: $228,890
- Annual tax amount: $5,838
- Date on market: 11/18/2026
- Listing terms: Cash,Conventional
Estimated market value
$211,300
$201,000 - $222,000
$1,793/mo
Price history
| Date | Event | Price |
|---|---|---|
| 11/19/2026 | Listed for sale | $215,000+290.9%$126/sqft |
Source:  HAR #62492261 Report a problem | ||
| 1/25/2018 | Sold | -- |
Source: Agent Provided Report a problem | ||
| 1/10/2018 | Pending sale | $55,000$32/sqft |
Source: CENTURY 21 Garlington & Associates #40308307 Report a problem | ||
| 1/3/2018 | Listed for sale | $55,000$32/sqft |
Source: Century 21 Garlington & Assoc. #40308307 Report a problem | ||
| 9/24/2008 | Sold | -- |
Source: Public Record Report a problem | ||
Public tax history
| Year | Property taxes | Tax assessment |
|---|---|---|
| 2025 | $1,749 +8.8% | $228,890 +1.7% |
| 2024 | $1,607 +21.1% | $225,164 +0.5% |
| 2023 | $1,327 +12.1% | $223,965 +11.4% |
| 2022 | $1,184 | $201,059 +23.2% |
| 2021 | -- | $163,189 |
| 2020 | $1,100 -8.6% | $163,189 +18.7% |
| 2019 | $1,203 -29.4% | $137,512 +143.2% |
| 2018 | $1,705 | $56,548 -47.2% |
| 2017 | $1,705 +11.4% | $107,038 +13.4% |
| 2016 | $1,530 +8% | $94,403 |
| 2015 | $1,416 | $94,403 +52.8% |
| 2014 | $1,416 | $61,793 +5% |
| 2013 | -- | $58,843 -3.8% |
| 2012 | -- | $61,192 -12.1% |
| 2011 | -- | $69,589 -11.5% |
| 2010 | -- | $78,629 -9.2% |
| 2009 | -- | $86,555 -8.1% |
| 2008 | -- | $94,186 |
| 2007 | -- | $94,186 +6.8% |
| 2006 | -- | $88,158 +12.4% |
| 2005 | -- | $78,430 +10% |
| 2004 | -- | $71,300 -1.7% |
| 2003 | -- | $72,500 |
| 2002 | -- | $72,500 +5.5% |
| 2001 | -- | $68,700 +9.9% |
| 2000 | -- | $62,500 |
Find assessor info on the county website
Monthly payment
Est. payment
Payment breakdown
Explore the cost of this home by adjusting the details. Changes won't be saved.Climate risks
Neighborhood: 77044
Nearby schools
Schools provided by the listing agent
- Elementary: Monahan Elementary School
- Middle: C.E. King Middle School
- High: Ce King High School
Source: HAR. This data may not be complete. We recommend contacting the local school district to confirm school assignments for this home.
- $175,4003 bd2 ba1.1k sqft12507 Drifting Winds Dr, Houston, TX 77044Off Market
- $171,8003 bd1 ba1.4k sqft12502 Enchanted Path Dr, Houston, TX 77044Off Market
- $177,6003 bd2 ba1.4k sqft12515 Drifting Winds Dr, Houston, TX 77044Off Market
- $209,8003 bd2 ba1.5k sqft12506 Enchanted Path Dr, Houston, TX 77044Off Market
Similar homes
- $213,0003 bd2 ba1.6k sqft10146 Valley Club Dr, Houston, TX 77078For Sale
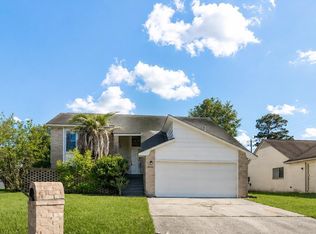 MLS ID #37956533, Sonia Lopez, JLA Realty. HAR
- $210,0003 bd2 ba1.2k sqft8630 Valley Meadow Dr, Houston, TX 77078For Sale
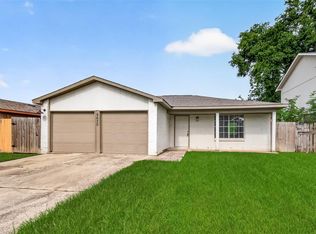 MLS ID #5754223, Grecia Marin, Ace Realty. HAR
- $226,0003 bd2 ba1.4k sqft3302 Stallings Dr, Houston, TX 77088For Sale
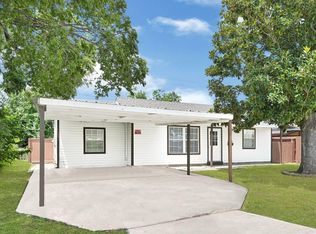 MLS ID #95065521, Khatira Slowik, Executive Texas Realty. HAR
- $207,9004 bd2 ba1.7k sqft7639 Bigwood St, Houston, TX 77016For Sale
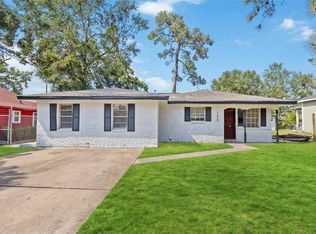 MLS ID #7577103, Andre Beraud, Brooks & Davis Real Estate. HAR
