BEAUTIFULLY UPDATED KITCHEN! We just listed this charming 3-Bedroom Brick Home in Northeast Houston! You will really like this updated one story brick home! It features fresh paint, ceramic tile flooring in the beautiful kitchen, dining areas, bathrooms and much more. This home is perfect for a comfortable residence or a great potential investment. It is conveniently located between East Little York and Homestead Road that has easy access to Highway 69. You will be just minutes away from nice shops, restaurants, and other local amenities. WE MAKE IT EASY TO OWN. This is a great opportunity! Don't wait, call us today to more information on the owner's easy terms and smooth process that may be able to put the deed in your name and make this your dream home.
Pending
$208,999
6523 Hanley Ln, Houston, TX 77016
3beds
1,448sqft
Single Family Residence
Built in 1965
6,194 Square Feet Lot
$-- Zestimate®
$144/sqft
$-- HOA
What's special
Fresh paintBeautiful kitchenCeramic tile flooring
- 457 days
- 30
- 2
Zillow last checked:
Listing updated:
Listed by:
Chet Polniazek TREC #0318518 713-231-1129,
1st Texas Realty Services
Source: HAR,MLS#: 33394207
Facts & features
Interior
Bedrooms & bathrooms
- Bedrooms: 3
- Bathrooms: 2
- Full bathrooms: 1
- 1/2 bathrooms: 1
Primary bedroom
- Level: First
- Area: 168
- Dimensions: 12x14
Bedroom
- Level: First
- Area: 100
- Dimensions: 10x10
Bedroom
- Level: First
- Area: 143
- Dimensions: 11x13
Heating
- Other
Cooling
- Other
Interior area
- Total structure area: 1,448
- Total interior livable area: 1,448 sqft
Property
Parking
- Total spaces: 1
- Parking features: Attached Carport
- Carport spaces: 1
Features
- Stories: 1
Lot
- Size: 6,194 Square Feet
- Features: Other, 0 Up To 1/4 Acre
Details
- Parcel number: 0914150000032
Construction
Type & style
- Home type: SingleFamily
- Architectural style: Other
- Property subtype: Single Family Residence
Materials
- Other
- Foundation: Slab
- Roof: Other
Condition
- New construction: No
- Year built: 1965
Utilities & green energy
- Sewer: Other
- Water: Other
Community & HOA
Community
- Subdivision: Northwood Manor Sec 02
Location
- Region: Houston
Financial & listing details
- Price per square foot: $144/sqft
- Tax assessed value: $171,992
- Annual tax amount: $2,588
- Date on market: 7/11/2025
- Listing terms: Cash,Conventional,Investor,Owner Will Carry
Estimated market value
Not available
Estimated sales range
Not available
$1,687/mo
Price history
| Date | Event | Price |
|---|---|---|
| 9/22/2026 | Pending sale | $208,999$144/sqft |
Source:  HAR #33394207 Report a problem HAR #33394207 Report a problem | ||
| 1/26/2026 | Listed for sale | $208,999-1.9%$144/sqft |
Source: HAR #33394207 Report a problem | ||
| 7/11/2025 | Listed for sale | $212,999+130.3%$147/sqft |
Source: HAR #33394207 Report a problem | ||
| 2/5/2014 | Listing removed | $92,500$64/sqft |
Source: SWE Homes SWE Homes #5190054 Report a problem | ||
| 1/21/2014 | Listed for sale | $92,500+131.3%$64/sqft |
Source: SWE Homes SWE Homes #5190054 Report a problem | ||
| 7/22/2011 | Listing removed | $40,000$28/sqft |
Source: Prime Realty Group #18851240 Report a problem | ||
| 7/7/2011 | Listed for sale | $40,000$28/sqft |
Source: Prime Realty Group #18851240 Report a problem | ||
Public tax history
| Year | Property taxes | Tax assessment |
|---|---|---|
| 2025 | $2,923 +12.9% | $171,992 +39% |
| 2024 | $2,588 -22.3% | $123,708 -25.2% |
| 2023 | $3,333 +1.2% | $165,437 +7.8% |
| 2022 | $3,294 | $153,450 +25.7% |
| 2021 | -- | $122,120 +10.8% |
| 2020 | -- | $110,254 +12.2% |
| 2019 | $2,300 +39.5% | $98,286 +50.5% |
| 2018 | $1,650 | $65,295 |
| 2017 | $1,650 -0.1% | $65,295 |
| 2016 | $1,651 +72.7% | $65,295 +13.4% |
| 2015 | $956 | $57,555 +54.7% |
| 2014 | $956 | $37,200 -11.9% |
| 2013 | -- | $42,243 |
| 2012 | -- | $42,243 |
| 2011 | -- | $42,243 |
| 2010 | -- | $42,243 -31.3% |
| 2009 | -- | $61,520 -18.8% |
| 2008 | -- | $75,793 |
| 2007 | -- | $75,793 +19.1% |
| 2006 | -- | $63,646 +10% |
| 2005 | -- | $57,860 +10% |
| 2004 | -- | $52,600 +9.8% |
| 2003 | -- | $47,900 +9.9% |
| 2002 | -- | $43,600 +5.1% |
| 2001 | -- | $41,500 +9.8% |
| 2000 | -- | $37,800 |
Find assessor info on the county website
Monthly payment
Est. payment
Payment breakdown
Explore the cost of this home by adjusting the details. Changes won't be saved.Climate risks
Neighborhood: East Little York - Homestead
Nearby schools
Schools provided by the listing agent
- Elementary: Marshall Elementary School
- Middle: Forest Brook Middle School
- High: North Forest High School
Source: HAR. This data may not be complete. We recommend contacting the local school district to confirm school assignments for this home.
Similar homes
- $169,9004 bd2 ba1.1k sqft7119 Pittswood Ln, Houston, TX 77016For Sale
 MLS ID #55119695, Tyrone Jones, HomeSmart. HAR
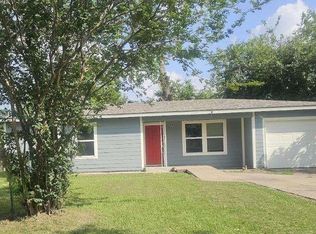
 - $173,9993 bd1 ba1k sqft7338 Bigwood St, Houston, TX 77016For Sale
 MLS ID #36391068, Chet Polniazek, 1st Texas Realty Services. HAR
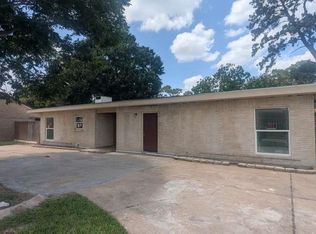
 - $224,9993 bd2 ba2k sqft6815 Moss Oaks Dr, Houston, TX 77050For Sale
 MLS ID #94736790, Chet Polniazek, 1st Texas Realty Services. HAR
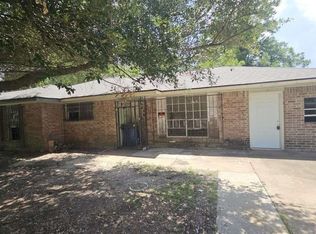
 - $217,9994 bd2 ba1.2k sqft4502 Charriton Dr, Houston, TX 77039For Sale
 MLS ID #4315337, Chet Polniazek, 1st Texas Realty Services. HAR
