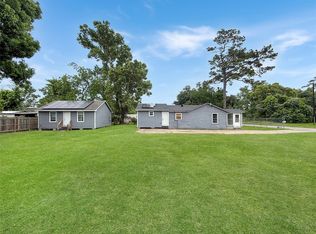
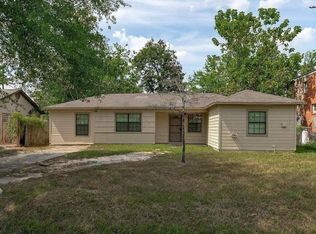
Nice clean home, SUPER LOW PROPERTY TAX, NO HOA, unique dual kitchens with separated entries which makes it great if you desire to income produce on one side; so many opportunities with this home. Newer roof, siding, flooring and paint; home also features 2 full baths. Location is ideal if you work downtown, East side or need quick access to 59/69 or 610. Neighboring area is up and coming with new construction all around. You will enjoy the exterior outdoor space this property has with it's oversized backyard and a wonderful front yard with endless opportunities.
For sale
Price cut: $8K (10/6)
$159,000
7622 Delavan Dr, Houston, TX 77028
3beds
1,120sqft
Single Family Residence
Built in 1956
7,927 Square Feet Lot
$158,600 Zestimate®
$142/sqft
$-- HOA
What's special
Oversized backyardNewer roofWonderful front yard
- 28 days
- 375
- 26
Zillow last checked:
Listing updated:
Listed by:
Richard Fenyes TREC #0510023 281-808-1534,
Rocket Realtors
Source: HAR,MLS#: 88236240
Facts & features
Interior
Bedrooms & bathrooms
- Bedrooms: 3
- Bathrooms: 2
- Full bathrooms: 2
Primary bedroom
- Level: First
- Area: 195
- Dimensions: 15X13
Bedroom
- Level: First
- Area: 182
- Dimensions: 14X13
Bedroom
- Level: First
- Area: 121
- Dimensions: 11X11
Heating
- Natural Gas
Cooling
- Electric
Appliances
- Included: Electric Oven, Gas Range
- Laundry: Electric Dryer Hookup, Gas Dryer Hookup, Washer Hookup
Features
- All Bedrooms Down
- Flooring: Engineered Hardwood, Vinyl
Interior area
- Total structure area: 1,120
- Total interior livable area: 1,120 sqft
Property
Parking
- Parking features: Additional Parking
Features
- Stories: 1
Lot
- Size: 7,927 Square Feet
- Features: Back Yard, Subdivided, 0 Up To 1/4 Acre
Details
- Parcel number: 0791010080209
Construction
Type & style
- Home type: SingleFamily
- Architectural style: Traditional
- Property subtype: Single Family Residence
Materials
- Cement Siding
- Foundation: Slab
- Roof: Composition
Condition
- New construction: No
- Year built: 1956
Utilities & green energy
- Sewer: Public Sewer
- Water: Public
Community & HOA
Community
- Subdivision: Weyburn Place Sec 02
Location
- Region: Houston
Financial & listing details
- Price per square foot: $142/sqft
- Tax assessed value: $151,795
- Annual tax amount: $2,829
- Date on market: 9/19/2026
- Listing terms: Cash,Conventional,FHA,VA Loan
- Ownership: Full Ownership
Estimated market value
$158,600
$151,000 - $167,000
$1,676/mo
Price history
| Date | Event | Price |
|---|---|---|
| 10/6/2026 | Price change | $159,000-4.8%$142/sqft |
Source:  HAR #88236240 Report a problem HAR #88236240 Report a problem | ||
| 9/28/2026 | Price change | $167,000-1.2%$149/sqft |
Source: HAR #88236240 Report a problem | ||
| 9/19/2026 | Listed for sale | $169,000+28%$151/sqft |
Source: HAR #88236240 Report a problem | ||
| 12/18/2025 | Listing removed | $132,000$118/sqft |
Source: HAR #52182647 Report a problem | ||
| 10/11/2025 | Pending sale | $132,000$118/sqft |
Source: HAR #52182647 Report a problem | ||
| 10/1/2025 | Price change | $132,000-9.6%$118/sqft |
Source: HAR #52182647 Report a problem | ||
| 6/8/2025 | Listed for sale | $146,000$130/sqft |
Source: HAR #52182647 Report a problem | ||
Public tax history
| Year | Property taxes | Tax assessment |
|---|---|---|
| 2025 | $3,226 +19.3% | $151,795 +17.5% |
| 2024 | $2,704 +12.8% | $129,220 +8.6% |
| 2023 | $2,398 +6.5% | $118,996 +16.4% |
| 2022 | $2,250 | $102,201 +5.6% |
| 2021 | -- | $96,811 +22.6% |
| 2020 | -- | $78,961 +14.3% |
| 2019 | $1,445 -4.1% | $69,055 +15.8% |
| 2018 | $1,507 | $59,652 |
| 2017 | $1,507 -0.1% | $59,652 |
| 2016 | $1,508 +78.6% | $59,652 |
| 2015 | $844 | $59,652 +20.4% |
| 2014 | $844 | $49,535 |
| 2013 | -- | $49,535 -2.9% |
| 2012 | -- | $51,038 |
| 2011 | -- | $51,038 -7.1% |
| 2010 | -- | $54,940 |
| 2009 | -- | $54,940 -2.5% |
| 2008 | -- | $56,337 -9.3% |
| 2007 | -- | $62,143 +17.4% |
| 2006 | -- | $52,950 |
| 2005 | -- | $52,950 +3% |
| 2004 | -- | $51,400 +23% |
| 2003 | -- | $41,800 +19.1% |
| 2002 | -- | $35,100 |
| 2001 | -- | $35,100 |
| 2000 | -- | $35,100 |
Find assessor info on the county website
Monthly payment
Est. payment
Payment breakdown
Explore the cost of this home by adjusting the details. Changes won't be saved.Climate risks
Neighborhood: Trinity - Houston Gardens
Nearby schools
Schools provided by the listing agent
- Elementary: Mcgowen Elementary School (Houston)
- Middle: Key Middle School
- High: Kashmere High School
Source: HAR. This data may not be complete. We recommend contacting the local school district to confirm school assignments for this home.
Similar homes
- $149,5004 bd2 ba1.2k sqft247 Hohldale St, Houston, TX 77022For Sale
 MLS ID #37744131, Luis Rendon, My City Homes Realty. HAR
 - $154,9505 bd3 ba1k sqft6931 Weaver Rd, Houston, TX 77028For Sale
 MLS ID #89429110, Jonathan Layton, Luxely Real Estate. HAR
 - $170,0003 bd1 ba1.1k sqft9033 Oak Knoll Ln, Houston, TX 77078For Sale
 MLS ID #76983511, Gladys Flores Sillas, Adila Realty LLC. HAR
 - $189,9003 bd2 ba1.4k sqft6114 Wedgefield St, Houston, TX 77028For Sale
 MLS ID #72781892, Ramona Melo, Executive Texas Realty. HAR
