Welcome to this beautifully renovated 3-bedroom, 1-bath home offering modern finishes and move-in-ready convenience. Updates include luxury vinyl plank flooring throughout, fresh interior paint, granite countertops, new lighting fixtures, updated doors and door knobs, and a refreshed kitchen featuring a new sink and fixtures. The spacious living area provides plenty of room for entertaining, while three comfortable bedrooms offer flexibility for family, guests, or a home office. Driveway in the rear. Conveniently located near Downtown Houston with easy access to major thoroughfares, shopping, dining, and employment centers. Situated in an area experiencing continued redevelopment and investment, this home offers an excellent opportunity for homeowners or investors. Priced below market to encourage a quick sale! Schedule your showing today and see everything this completely renovated home has to offer.
For sale
Price cut: $5K (10/3)
$164,900
2017 Worms St, Houston, TX 77020
3beds
1,150sqft
Single Family Residence
Built in 2007
5,000 Square Feet Lot
$162,200 Zestimate®
$143/sqft
$-- HOA
What's special
Modern finishesFresh interior paintNew lighting fixturesThree comfortable bedroomsGranite countertopsBeautifully renovatedDriveway in the rear
- 17 days
- 246
- 29
Likely to sell faster than
Zillow last checked:
Listing updated:
Listed by:
Mitchell Haynes TREC #0464798 346-262-4558,
BuyBroker
Source: HAR,MLS#: 23531092
Facts & features
Interior
Bedrooms & bathrooms
- Bedrooms: 3
- Bathrooms: 1
- Full bathrooms: 1
Primary bedroom
- Level: First
- Dimensions: TBA
Bedroom
- Level: Third
- Dimensions: TBA
Bedroom
- Level: Second
- Dimensions: TBA
Breakfast
- Level: First
- Dimensions: TBA
Kitchen
- Level: First
- Dimensions: TBA
Living room
- Level: First
- Dimensions: TBA
Sunroom
- Level: First
- Dimensions: TBA
Heating
- Natural Gas
Cooling
- Ceiling Fan(s), Electric
Appliances
- Included: Refrigerator, Gas Oven, Gas Range
- Laundry: Electric Dryer Hookup, Gas Dryer Hookup, Washer Hookup
Features
- High Ceilings
- Flooring: Vinyl
Interior area
- Total structure area: 1,150
- Total interior livable area: 1,150 sqft
Property
Features
- Stories: 1
- Patio & porch: Covered, Porch
- Exterior features: Side Yard
- Fencing: Back Yard
Lot
- Size: 5,000 Square Feet
- Features: Subdivided, 0 Up To 1/4 Acre
Details
- Parcel number: 1300460010010
Construction
Type & style
- Home type: SingleFamily
- Architectural style: Traditional
- Property subtype: Single Family Residence
Materials
- Vinyl Siding, Wood Siding
- Foundation: Slab
- Roof: Composition
Condition
- New construction: No
- Year built: 2007
Utilities & green energy
- Sewer: Public Sewer
- Water: Public
Green energy
- Energy efficient items: Attic Vents, Thermostat, HVAC
Community & HOA
Community
- Subdivision: Carver Court
Location
- Region: Houston
Financial & listing details
- Price per square foot: $143/sqft
- Tax assessed value: $184,433
- Annual tax amount: $3,603
- Date on market: 9/16/2026
- Listing terms: Cash,Conventional,FHA,VA Loan
Estimated market value
$162,200
$154,000 - $170,000
$1,287/mo
Price history
| Date | Event | Price |
|---|---|---|
| 10/3/2026 | Price change | $164,900-2.9%$143/sqft |
Source:  HAR #23531092 Report a problem HAR #23531092 Report a problem | ||
| 9/24/2026 | Price change | $169,900-2.9%$148/sqft |
Source: HAR #23531092 Report a problem | ||
| 9/19/2026 | Price change | $174,900-2.8%$152/sqft |
Source: HAR #23531092 Report a problem | ||
| 9/16/2026 | Listed for sale | $179,900$156/sqft |
Source: HAR #23531092 Report a problem | ||
Public tax history
| Year | Property taxes | Tax assessment |
|---|---|---|
| 2025 | $1,542 +4.1% | $184,433 |
| 2024 | $1,481 +24.6% | $184,433 |
| 2023 | $1,188 -27.1% | $184,433 -0.6% |
| 2022 | $1,630 | $185,626 +10.9% |
| 2021 | -- | $167,429 +24.6% |
| 2020 | $1,558 +10.9% | $134,375 +20.3% |
| 2019 | $1,405 +7.7% | $111,737 +41.3% |
| 2018 | $1,305 | $79,082 |
| 2017 | $1,305 -0.1% | $79,082 |
| 2016 | $1,306 -10.3% | $79,082 |
| 2015 | $1,455 | $79,082 |
| 2014 | $1,455 | $79,082 |
| 2013 | -- | $79,082 |
| 2012 | -- | $79,082 |
| 2011 | -- | $79,082 |
| 2010 | -- | $79,082 |
| 2009 | -- | $79,082 |
| 2008 | -- | -- |
Find assessor info on the county website
Monthly payment
Est. payment
Payment breakdown
Explore the cost of this home by adjusting the details. Changes won't be saved.Climate risks
Neighborhood: Greater Fifth Ward
Nearby schools
Schools provided by the listing agent
- Elementary: Atherton Elementary School (Houston)
- Middle: Fleming Middle School
- High: Wheatley High School
Source: HAR. This data may not be complete. We recommend contacting the local school district to confirm school assignments for this home.
Similar homes
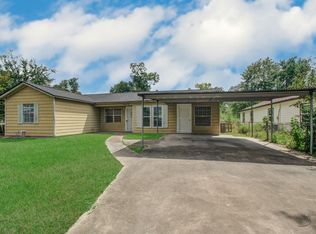
- $164,9993 bd1 ba1.2k sqft9843 Ribbonwood St, Houston, TX 77078For Sale
 MLS ID #67482714, Taz Bana, The Sears Group. HAR
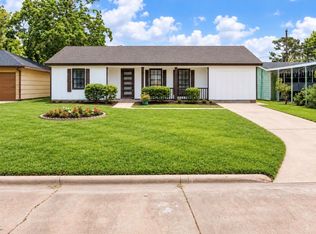
 - $167,0003 bd2 ba1.1k sqft7622 Delavan Dr, Houston, TX 77028For Sale
 MLS ID #88236240, Richard Fenyes, Rocket Realtors. HAR
 - $182,0004 bd2 ba1.3k sqft5618 Southbrook Dr, Houston, TX 77033For Sale
 MLS ID #63737415, Adam Bushnell, Texas Premier Realty. HAR
 - $175,0003 bd2 ba1.2k sqft7634 Belbay St, Houston, TX 77033For Sale
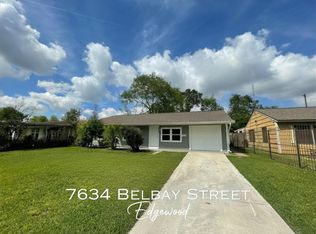 MLS ID #79729215, Tina Whalen, RE/MAX East. HAR
