Charming 4-Bedroom Home in Greater Fifth Ward
Welcome to 2005 Worms St—a delightful 4-bedroom, 2-bathroom single-family home nestled in Houston’s historic Greater Fifth Ward. Built in 2007, this 1,318 sq ft residence offers a spacious layout on a generous 5,227 sq ft lot. The home features durable concrete block construction with a slab foundation, ensuring longevity and low maintenance. Inside, enjoy the comfort of central air conditioning and heating, providing year-round climate control. The property’s ample lot size presents opportunities for outdoor activities, gardening, or future expansions. Located just minutes from downtown Houston, residents benefit from easy access to major highways, public transportation, and a variety of local amenities. This home is ideal for first-time buyers or investors seeking a property in a rapidly developing area. PROPERTY HAS NEVER FLOODED AND NOT IN HOA!
Pending
$150,000
2005 Worms St, Houston, TX 77020
4beds
1,318sqft
Single Family Residence
Built in 2007
5,248 Square Feet Lot
$-- Zestimate®
$114/sqft
$-- HOA
What's special
Ample lot sizeOpportunities for outdoor activitiesSlab foundationSpacious layout
- 474 days
- 4
- 0
Likely to sell faster than
Zillow last checked:
Listing updated:
Listed by:
Kandra Thompson TREC #0835621 757-613-0294,
Keller Williams Realty Professionals
Source: HAR,MLS#: 60977183
Facts & features
Interior
Bedrooms & bathrooms
- Bedrooms: 4
- Bathrooms: 2
- Full bathrooms: 1
- 1/2 bathrooms: 1
Primary bedroom
- Level: First
- Area: 151
- Dimensions: 12x12'7"
Bedroom
- Level: First
- Area: 143.23
- Dimensions: 10'5"x13'9"
Bedroom
- Level: First
- Area: 134.75
- Dimensions: 10'6"x12'10"
Bedroom
- Level: First
- Area: 138.06
- Dimensions: 11'9"x11'9"
Heating
- Electric
Cooling
- Electric
Interior area
- Total structure area: 1,318
- Total interior livable area: 1,318 sqft
Property
Parking
- Total spaces: 2
- Parking features: No Garage
- Garage spaces: 2
Features
- Stories: 1
Lot
- Size: 5,248 Square Feet
- Features: Subdivided, 0 Up To 1/4 Acre
Details
- Parcel number: 1300460010007
Construction
Type & style
- Home type: SingleFamily
- Architectural style: Traditional
- Property subtype: Single Family Residence
Materials
- Vinyl Siding
- Foundation: Slab
- Roof: Composition
Condition
- New construction: No
- Year built: 2007
Utilities & green energy
- Water: Public
Community & HOA
Community
- Subdivision: Carver Court
Location
- Region: Houston
Financial & listing details
- Price per square foot: $114/sqft
- Tax assessed value: $200,462
- Annual tax amount: $3,177
- Date on market: 6/16/2025
Estimated market value
Not available
Estimated sales range
Not available
$1,736/mo
Price history
| Date | Event | Price |
|---|---|---|
| 2/6/2026 | Pending sale | $150,000$114/sqft |
Source:  HAR #60977183 Report a problem HAR #60977183 Report a problem | ||
| 1/29/2026 | Price change | $150,000-20.8%$114/sqft |
Source: HAR #60977183 Report a problem | ||
| 10/31/2025 | Price change | $189,500-5.3%$144/sqft |
Source: HAR #60977183 Report a problem | ||
| 8/22/2025 | Price change | $200,000-4.8%$152/sqft |
Source: HAR #60977183 Report a problem | ||
| 5/30/2025 | Listed for sale | $210,000$159/sqft |
Source: HAR #60977183 Report a problem | ||
Public tax history
| Year | Property taxes | Tax assessment |
|---|---|---|
| 2025 | $1,671 -0.4% | $200,462 |
| 2024 | $1,678 +23.3% | $200,462 |
| 2023 | $1,360 -24.5% | $200,462 -0.6% |
| 2022 | $1,801 | $201,636 +10.9% |
| 2021 | -- | $181,852 +25.8% |
| 2020 | $1,712 +10.7% | $144,550 +20.3% |
| 2019 | $1,547 +7.5% | $120,178 +40.2% |
| 2018 | $1,439 | $85,704 |
| 2017 | $1,439 -0.1% | $85,704 |
| 2016 | $1,441 -9.5% | $85,704 |
| 2015 | $1,592 | $85,704 |
| 2014 | $1,592 | $85,704 |
| 2013 | -- | $85,704 |
| 2012 | -- | $85,704 |
| 2011 | -- | $85,704 |
| 2010 | -- | $85,704 |
| 2009 | -- | $85,704 |
| 2008 | -- | -- |
Find assessor info on the county website
Monthly payment
Est. payment
Payment breakdown
Explore the cost of this home by adjusting the details. Changes won't be saved.Climate risks
Neighborhood: Greater Fifth Ward
Nearby schools
Schools provided by the listing agent
- Elementary: Atherton Elementary School (Houston)
- Middle: Fleming Middle School
- High: Wheatley High School
Source: HAR. This data may not be complete. We recommend contacting the local school district to confirm school assignments for this home.
Similar homes
- $199,0002 bd1 ba1.2k sqft4605 Galesburg St, Houston, TX 77051For Sale
 MLS ID #92092927, Erica Stietenroth, Real Broker, LLC. HAR
 - $164,9003 bd2 ba1.3k sqft5421 Diane Ct, Spring, TX 77373For Sale
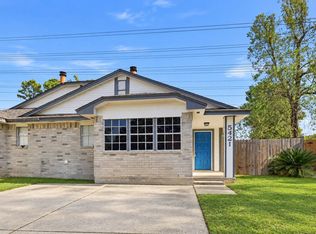 MLS ID #80618163, Brandy Mayr, RE/MAX Partners. HAR
 - $139,9953 bd1 ba1.1k sqft5202 Pensdale St, Houston, TX 77033For Sale
 MLS ID #70033849, Jennifer Sauceda Valderrama, The Agency Team. HAR
 - $170,0003 bd2 ba992 sqft4915 Ridgewest St, Houston, TX 77053For Sale
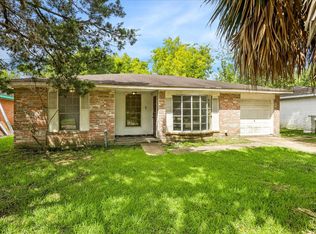 MLS ID #87024389, Christy Buck, Infinity Real Estate Group. HAR
