Beautifully Remodeled 4-Bedroom, 2-Bath Home for Lease – 5007 Caplin Street, Houston, TX
Welcome to this beautifully remodeled and updated 4-bedroom, 2-bathroom home located at 5007 Caplin Street in Houston, Texas! This home offers a refreshed, modern feel with updated features throughout, providing a comfortable and inviting space for you and your family.
With four spacious bedrooms and two full bathrooms, this home offers plenty of room for relaxing, entertaining, and everyday living. Enjoy the fresh, updated look and the opportunity to make this beautifully renovated property your new home.
For sale
$180,000
5007 Caplin St, Houston, TX 77026
4beds
1,625sqft
Single Family Residence
Built in 1962
6,050 Square Feet Lot
$178,100 Zestimate®
$111/sqft
$-- HOA
What's special
Refreshed modern feelComfortable and inviting space
- 23 days
- 274
- 38
Likely to sell faster than
Zillow last checked:
Listing updated:
Listed by:
Wayne Comer TREC #0536026 281-770-5510,
360 Realty & Management
Source: HAR,MLS#: 24521381
Facts & features
Interior
Bedrooms & bathrooms
- Bedrooms: 4
- Bathrooms: 2
- Full bathrooms: 2
Bedroom
- Level: First
- Area: 144
- Dimensions: 12X12
Bedroom
- Level: First
- Area: 168
- Dimensions: 14X12
Bedroom
- Level: First
- Area: 144
- Dimensions: 12X12
Bedroom
- Level: First
- Area: 144
- Dimensions: 12X12
Heating
- Electric
Cooling
- Ceiling Fan(s), Electric
Appliances
- Included: Disposal, Electric Oven, Electric Range, Dishwasher
- Laundry: Electric Dryer Hookup, Washer Hookup
Features
- Flooring: Vinyl
Interior area
- Total structure area: 1,625
- Total interior livable area: 1,625 sqft
Property
Parking
- Total spaces: 1
- Parking features: Attached
- Attached garage spaces: 1
Features
- Stories: 1
Lot
- Size: 6,050 Square Feet
- Features: Subdivided, 0 Up To 1/4 Acre
Details
- Parcel number: 0651290670543
Construction
Type & style
- Home type: SingleFamily
- Architectural style: Traditional
- Property subtype: Single Family Residence
Materials
- Brick, Wood Siding
- Foundation: Slab
- Roof: Composition
Condition
- New construction: No
- Year built: 1962
Utilities & green energy
- Sewer: Public Sewer
- Water: Public
Green energy
- Energy efficient items: Attic Vents, Thermostat
Community & HOA
Community
- Subdivision: Kashmere Gardens Park
Location
- Region: Houston
Financial & listing details
- Price per square foot: $111/sqft
- Tax assessed value: $162,837
- Annual tax amount: $3,941
- Date on market: 10/28/2026
- Road surface type: Concrete
Estimated market value
$178,100
$169,000 - $187,000
$1,778/mo
Price history
| Date | Event | Price |
|---|---|---|
| 11/3/2026 | Listed for rent | $1,750$1/sqft |
Source: Zillow Rentals Report a problem | ||
| 11/3/2026 | Listing removed | $1,750$1/sqft |
Source: Zillow Rentals Report a problem | ||
| 10/28/2026 | Listed for rent | $1,750+16.7%$1/sqft |
Source: Zillow Rentals Report a problem | ||
| 12/4/2022 | Price change | $1,500+7.1%$1/sqft |
Source: Zillow Rental Network_1 #60255320 Report a problem | ||
| 12/2/2022 | Listed for rent | $1,400-6.7%$1/sqft |
Source: Zillow Rental Network_1 #60255320 Report a problem | ||
| 11/17/2022 | Listing removed | -- |
Source: Zillow Rental Network_1 Report a problem | ||
| 11/15/2022 | Price change | $1,500-3.2%$1/sqft |
Source: Zillow Rental Network_1 #67126132 Report a problem | ||
| 11/8/2022 | Listed for rent | $1,550+14.8%$1/sqft |
Source: Zillow Rental Network_1 #67126132 Report a problem | ||
| 10/8/2020 | Listing removed | $1,350$1/sqft |
Source: OmniKey Realty, LLC. #52598414 Report a problem | ||
| 9/14/2020 | Price change | $1,350-1.8%$1/sqft |
Source: OmniKey Realty, LLC. #52598414 Report a problem | ||
| 9/9/2020 | Listed for rent | $1,375$1/sqft |
Source: OmniKey Realty, LLC. #52598414 Report a problem | ||
Public tax history
| Year | Property taxes | Tax assessment |
|---|---|---|
| 2025 | $3,285 +6.6% | $162,837 +10.6% |
| 2024 | $3,080 +7.2% | $147,206 +3.3% |
| 2023 | $2,872 +5.6% | $142,549 +15.4% |
| 2022 | $2,721 | $123,555 +26% |
| 2021 | -- | $98,071 +35.5% |
| 2020 | $1,737 +15.7% | $72,390 +16.8% |
| 2019 | $1,501 +12.1% | $62,000 +17% |
| 2018 | $1,339 | $53,000 |
| 2017 | $1,339 -11% | $53,000 -10.9% |
| 2016 | $1,505 -2.4% | $59,511 |
| 2015 | $1,542 | $59,511 -0.8% |
| 2014 | $1,542 | $60,000 -15.4% |
| 2013 | -- | $70,910 |
| 2012 | -- | $70,910 |
| 2011 | -- | $70,910 |
| 2010 | -- | $70,910 |
| 2009 | -- | $70,910 |
| 2008 | -- | $70,910 +58.9% |
| 2007 | -- | $44,621 +96.7% |
| 2006 | -- | $22,684 -18.1% |
| 2005 | -- | $27,700 |
| 2004 | -- | $27,700 |
| 2003 | -- | $27,700 |
| 2002 | -- | $27,700 |
| 2001 | -- | $27,700 -16.6% |
| 2000 | -- | $33,200 |
Find assessor info on the county website
Monthly payment
Est. payment
Payment breakdown
Explore the cost of this home by adjusting the details. Changes won't be saved.Climate risks
Neighborhood: Trinity - Houston Gardens
Nearby schools
Schools provided by the listing agent
- Elementary: Kashmere Gardens Elementary School
- Middle: Key Middle School
- High: Kashmere High School
Source: HAR. This data may not be complete. We recommend contacting the local school district to confirm school assignments for this home.


Similar homes
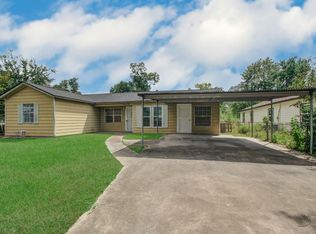
- $159,0003 bd2 ba1.1k sqft7622 Delavan Dr, Houston, TX 77028For Sale
 MLS ID #88236240, Richard Fenyes, Rocket Realtors. HAR
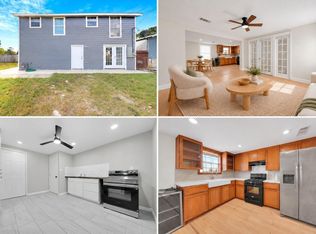
- $175,0004 bd2 ba1.7k sqft1104 Beacon St, Houston, TX 77015For Sale
 MLS ID #10777461, Matthew Guzman, RE/MAX Universal. HAR
- $163,0003 bd1 ba954 sqft11058 Vailview Dr, Houston, TX 77016For Sale
 MLS ID #40897437, Diana Morales Bilbao, Real Broker, LLC. HAR
- $185,0003 bd1 ba944 sqft415 Gober St, Houston, TX 77017For Sale
 MLS ID #93724334, Pedro Martinez, City Group Properties. HAR
