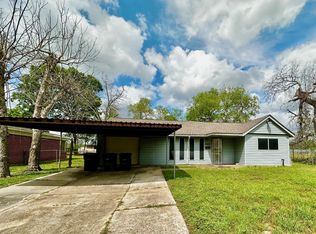
Welcome to this adorable, newly updated home full of charm and cozy appeal! Fresh light paint tones, cute cabinetry, and updated flooring create a bright and inviting feel throughout. This 3-bedroom, 2 bath home features a comfortable layout with a private primary suite complete with its own bath featuring a walk-in shower only. The secondary bedrooms are impressively sized, offering additional living needs. Step outside and enjoy the large backyard with no back neighbors, giving you extra privacy and plenty of room for relaxing, entertaining, or enjoying outdoor activities. Conveniently located close to Hobby Airport and major freeways, commuting and travel are a breeze. Stop by and check out this adorable charmer today!
Foreclosure
Price cut: $4.9K (10/3)
Est. $175,000
7634 Belbay St, Houston, TX 77033
3beds
1,297sqft
Single Family Residence
Built in 1955
0.26 Acres Lot
$-- Zestimate®
$135/sqft
$-- HOA
Overview
- 171 days
- 392
- 43
Zillow last checked:
Listing updated:
Listed by:
Tina Whalen TREC #0444680 713-569-9396,
RE/MAX East
Source: HAR,MLS#: 79729215
Facts & features
Interior
Bedrooms & bathrooms
- Bedrooms: 3
- Bathrooms: 2
- Full bathrooms: 2
Primary bedroom
- Level: First
- Area: 120
- Dimensions: 12 x 10
Bedroom
- Level: First
- Area: 132
- Dimensions: 12 x 11
Bedroom
- Level: First
- Area: 108
- Dimensions: 12 x 9
Breakfast
- Level: First
Kitchen
- Level: First
- Area: 112
- Dimensions: 14 x 8
Living room
- Level: First
- Area: 154
- Dimensions: 14 x 11
Heating
- Natural Gas
Cooling
- Electric
Appliances
- Included: Gas Oven, Microwave, Gas Range, Dishwasher
- Laundry: Electric Dryer Hookup, Washer Hookup
Features
- All Bedrooms Down
- Flooring: Tile, Vinyl
Interior area
- Total structure area: 1,297
- Total interior livable area: 1,297 sqft
Property
Parking
- Total spaces: 1
- Parking features: Attached
- Attached garage spaces: 1
Features
- Stories: 1
- Patio & porch: Patio/Deck
- Exterior features: Back Green Space
- Fencing: Back Yard
Lot
- Size: 0.26 Acres
- Features: Back Yard, Subdivided, 0 Up To 1/4 Acre
Details
- Parcel number: 0824540000009
Construction
Type & style
- Home type: SingleFamily
- Architectural style: Traditional
- Property subtype: Single Family Residence
Materials
- Wood Siding
- Foundation: Slab
- Roof: Composition
Condition
- New construction: No
- Year built: 1955
Utilities & green energy
- Sewer: Public Sewer
- Water: Public
Green energy
- Energy efficient items: Thermostat
Community & HOA
Community
- Subdivision: Edgewood Sec 09
Location
- Region: Houston
Financial & listing details
- Price per square foot: $135/sqft
- Tax assessed value: $191,267
- Annual tax amount: $4,065
- Date on market: 4/22/2026
- Listing terms: Cash,Conventional,FHA,VA Loan
Foreclosure details
Estimated market value
Not available
Estimated sales range
Not available
$1,691/mo
Price history
| Date | Event | Price |
|---|---|---|
| 10/3/2026 | Price change | $175,000-2.7%$135/sqft |
Source:  HAR #79729215 Report a problem HAR #79729215 Report a problem | ||
| 8/31/2026 | Price change | $179,900-5.3%$139/sqft |
Source: HAR #79729215 Report a problem | ||
| 7/30/2026 | Price change | $189,900-2.1%$146/sqft |
Source: HAR #79729215 Report a problem | ||
| 6/30/2026 | Price change | $194,000-3%$150/sqft |
Source: HAR #79729215 Report a problem | ||
| 6/11/2026 | Listed for sale | $199,900$154/sqft |
Source: HAR #79729215 Report a problem | ||
| 6/9/2026 | Pending sale | $199,900$154/sqft |
Source: HAR #79729215 Report a problem | ||
| 5/22/2026 | Price change | $199,900-4.8%$154/sqft |
Source: HAR #79729215 Report a problem | ||
| 4/22/2026 | Listed for sale | $209,900$162/sqft |
Source: HAR #79729215 Report a problem | ||
| 6/6/2025 | Sold | -- |
Source: Public Record Report a problem | ||
Public tax history
| Year | Property taxes | Tax assessment |
|---|---|---|
| 2025 | $4,065 +0.5% | $191,267 -1% |
| 2024 | $4,044 +4.9% | $193,288 +1% |
| 2023 | $3,856 -0.1% | $191,366 +9.2% |
| 2022 | $3,860 | $175,299 +76.1% |
| 2021 | -- | $99,548 +25.7% |
| 2020 | $1,901 +28% | $79,212 +29.2% |
| 2019 | $1,485 +11.2% | $61,303 +16% |
| 2018 | $1,335 | $52,849 |
| 2017 | $1,335 +9.9% | $52,849 +10% |
| 2016 | $1,215 +20.4% | $48,060 +2.9% |
| 2015 | $1,009 | $46,699 +18.9% |
| 2014 | $1,009 | $39,264 |
| 2013 | -- | $39,264 |
| 2012 | -- | $39,264 -24.7% |
| 2011 | -- | $52,178 -12.7% |
| 2010 | -- | $59,765 |
| 2009 | -- | $59,765 -20.7% |
| 2007 | -- | $75,364 +13.8% |
| 2006 | -- | $66,196 +36.5% |
| 2005 | -- | $48,510 +10% |
| 2004 | -- | $44,100 +10% |
| 2003 | -- | $40,100 +9.9% |
| 2002 | -- | $36,500 +9.9% |
| 2001 | -- | $33,200 +9.9% |
| 2000 | -- | $30,200 |
Find assessor info on the county website
Monthly payment
Climate risks
Neighborhood: South Park
Nearby schools
Schools provided by the listing agent
- Elementary: Alcott Elementary School
- Middle: Attucks Middle School
- High: Sterling High School (Houston)
Source: HAR. This data may not be complete. We recommend contacting the local school district to confirm school assignments for this home.
Similar homes
- $174,9003 bd2 ba1k sqft6111 Beldart St, Houston, TX 77033For Sale
 MLS ID #71895757, Norma Campos, First Choice Real Estate. HAR
 - $184,9993 bd2 ba1.3k sqft6011 Belmark St, Houston, TX 77033For Sale
 MLS ID #47853828, Iliana Soliz, Circa Real Estate. HAR
 - $170,0004 bd1 ba1.1k sqft5402 Flamingo Dr, Houston, TX 77033For Sale
 MLS ID #20021362, Edna Pena, RE/MAX Pearland. HAR
 - $199,0003 bd2 ba1.5k sqft6023 Belarbor St, Houston, TX 77033For Sale
 MLS ID #13991104, Maggie McFarland, RE/MAX Pearland- Pearland Home Team. HAR
