JUST LISTED! This charming diamond in the rough is just waiting for you to make it your own. Step inside and be greeted by an open floor plan with a spacious family room and vintage details. The kitchen features ample counter space and cabinets for storage, making meal prep a breeze. Coming with new roof. The bedrooms are generously sized and offer a blank canvas for your personal touch. Lastly, let's not forget about the expansive backyard that is ideal for hosting your friends for barbeques and small parties! Here you will have easy access to 610 Fwy and other major highways on top of being within 10 minutes of William P. Hobby Airport and the University of Houston! WE MAKE IT EASY TO OWN. This is a great opportunity! Don't wait, call us today to get more information on the owner's easy terms and smooth process that may be able to put the deed in your name and make this your dream home.
For sale
$149,999
5939 Belarbor St, Houston, TX 77033
2beds
1,167sqft
Single Family Residence
Built in 1950
6,599 Square Feet Lot
$-- Zestimate®
$129/sqft
$-- HOA
What's special
Open floor planExpansive backyardVintage detailsSpacious family room
- 446 days
- 17
- 0
Zillow last checked:
Listing updated:
Listed by:
Chet Polniazek TREC #0318518 713-231-1129,
1st Texas Realty Services
Source: HAR,MLS#: 35931632
Facts & features
Interior
Bedrooms & bathrooms
- Bedrooms: 2
- Bathrooms: 1
- Full bathrooms: 1
Heating
- Other
Cooling
- Other
Interior area
- Total structure area: 1,167
- Total interior livable area: 1,167 sqft
Property
Parking
- Total spaces: 1
- Parking features: Attached & Detached
- Carport spaces: 1
Features
- Stories: 1
Lot
- Size: 6,599 Square Feet
- Features: Other, 0 Up To 1/4 Acre
Details
- Parcel number: 0790080150025
Construction
Type & style
- Home type: SingleFamily
- Architectural style: Other
- Property subtype: Single Family Residence
Materials
- Unknown
- Foundation: Other
- Roof: Other
Condition
- New construction: No
- Year built: 1950
Utilities & green energy
- Sewer: Other
- Water: Other
Community & HOA
Community
- Subdivision: Belfort Park Sec 02
Location
- Region: Houston
Financial & listing details
- Price per square foot: $129/sqft
- Tax assessed value: $149,153
- Annual tax amount: $2,946
- Date on market: 7/21/2025
- Listing terms: Cash,Conventional,Investor,Owner Will Carry
Estimated market value
Not available
Estimated sales range
Not available
$1,388/mo
Price history
| Date | Event | Price |
|---|---|---|
| 4/8/2026 | Listing removed | $1,699$1/sqft |
Source:  HAR #49127369 Report a problem HAR #49127369 Report a problem | ||
| 4/8/2026 | Listed for sale | $149,999$129/sqft |
Source:  HAR #35931632 Report a problem HAR #35931632 Report a problem | ||
| 7/21/2025 | Listed for rent | $1,699$1/sqft |
Source: HAR #49127369 Report a problem | ||
| 6/10/2021 | Sold | -- |
Source: Public Record Report a problem | ||
| 11/14/2006 | Sold | -- |
Source: Public Record Report a problem | ||
Public tax history
| Year | Property taxes | Tax assessment |
|---|---|---|
| 2025 | $2,480 -15.8% | $149,153 +5.9% |
| 2024 | $2,946 -1.4% | $140,810 -5.1% |
| 2023 | $2,990 +16.3% | $148,380 +18.7% |
| 2022 | $2,570 | $124,982 +39.4% |
| 2021 | -- | $89,683 +40.2% |
| 2020 | -- | $63,978 |
| 2019 | -- | $63,978 +5.1% |
| 2018 | -- | $60,850 |
| 2017 | -- | $60,850 +9.1% |
| 2016 | -- | $55,788 +7.7% |
| 2015 | -- | $51,782 +12.3% |
| 2014 | -- | $46,123 +19% |
| 2013 | -- | $38,745 -25.2% |
| 2012 | -- | $51,832 |
| 2011 | -- | $51,832 |
| 2010 | -- | $51,832 |
| 2009 | -- | $51,832 -13.9% |
| 2008 | -- | $60,194 |
| 2007 | -- | $60,194 +41.3% |
| 2006 | -- | $42,592 +10% |
| 2005 | -- | $38,720 +10% |
| 2004 | -- | $35,200 +10% |
| 2003 | -- | $32,000 +10% |
| 2002 | -- | $29,100 +7.8% |
| 2001 | -- | $27,000 +20% |
| 2000 | -- | $22,500 |
Find assessor info on the county website
Monthly payment
Est. payment
Payment breakdown
Explore the cost of this home by adjusting the details. Changes won't be saved.Climate risks
Neighborhood: South Park
Nearby schools
Schools provided by the listing agent
- Elementary: Alcott Elementary School
- Middle: Attucks Middle School
- High: Sterling High School (Houston)
Source: HAR. This data may not be complete. We recommend contacting the local school district to confirm school assignments for this home.

Similar homes
- $125,0003 bd1 ba1.4k sqft5835 Southseas St, Houston, TX 77033For Sale
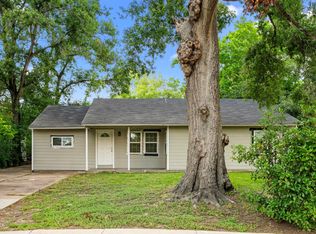 MLS ID #59957846, Charlie Kriegel, Winhill Advisors - Kirby. HAR
 - $170,0004 bd1 ba1.1k sqft5402 Flamingo Dr, Houston, TX 77033For Sale
 MLS ID #20021362, Edna Pena, RE/MAX Pearland. HAR
 - $169,0003 bd2 ba1.2k sqft5237 Carmen St, Houston, TX 77033For Sale
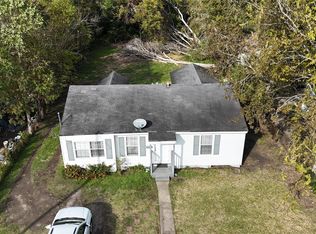 MLS ID #27190374, Mustafa Tunc, Keller Williams Realty Metropolitan. HAR
 - $169,9993 bd1 ba1.2k sqft5810 Belmark St, Houston, TX 77033For Sale
 MLS ID #80305011, Chet Polniazek, 1st Texas Realty Services. HAR
