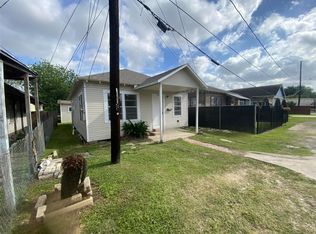
GREAT LOCATION! 6705 Linden St is a charming two-bedroom, one bathroom home available in Southeast Houston, the property features hard wood flooring in select areas, a fireplace, an attached one-car garage with a covered driveway, and a covered back patio area that leads to a large backyard for your kids and pets to play in. The home also comes equipped with some updates that include foundation repairs, a new roof, and a new garage door! It will also feature a handful of cosmetic repairs throughout the home! It is in a great location with quick access to I-45 South and just fifteen minutes away from downtown Houston and the Museum District! WE MAKE IT EASY TO OWN. This is a great opportunity! Don't wait, call us today to get more information on the owner's easy terms and smooth process that may be able to put the deed in your name and make this your dream home.
For sale
Price increase: $9K (9/4)
$168,999
6705 Linden St, Houston, TX 77087
2beds
1,020sqft
Single Family Residence
Built in 1943
6,324 Square Feet Lot
$-- Zestimate®
$166/sqft
$-- HOA
What's special
- 477 days
- 110
- 4
Zillow last checked:
Listing updated:
Listed by:
Chet Polniazek TREC #0318518 713-231-1129,
1st Texas Realty Services
Source: HAR,MLS#: 83663103
Facts & features
Interior
Bedrooms & bathrooms
- Bedrooms: 2
- Bathrooms: 1
- Full bathrooms: 1
Primary bedroom
- Level: First
- Area: 168
- Dimensions: 12x14
Bedroom
- Level: First
- Area: 132
- Dimensions: 11x12
Heating
- Other
Cooling
- Other
Features
- Number of fireplaces: 1
Interior area
- Total structure area: 1,020
- Total interior livable area: 1,020 sqft
Property
Parking
- Total spaces: 1
- Parking features: Attached
- Attached garage spaces: 1
Features
- Stories: 1
Lot
- Size: 6,324 Square Feet
- Features: Other, 0 Up To 1/4 Acre
Details
- Parcel number: 0690870730014
Construction
Type & style
- Home type: SingleFamily
- Architectural style: Other
- Property subtype: Single Family Residence
Materials
- Other
- Foundation: Other
- Roof: Composition
Condition
- New construction: No
- Year built: 1943
Utilities & green energy
- Sewer: Public Sewer
- Water: Public
Community & HOA
Community
- Subdivision: Pecan Park Place Sec 01
Location
- Region: Houston
Financial & listing details
- Price per square foot: $166/sqft
- Tax assessed value: $165,000
- Annual tax amount: $3,341
- Date on market: 6/16/2025
- Listing terms: Cash,Conventional,Investor,Owner Will Carry
Estimated market value
Not available
Estimated sales range
Not available
$1,294/mo
Price history
| Date | Event | Price |
|---|---|---|
| 9/4/2026 | Price change | $168,999+5.6%$166/sqft |
Source:  HAR #83663103 Report a problem HAR #83663103 Report a problem | ||
| 8/24/2026 | Listed for sale | $159,999-13.5%$157/sqft |
Source: HAR #83663103 Report a problem | ||
| 11/21/2025 | Listed for sale | $185,059$181/sqft |
Source: HAR #83663103 Report a problem | ||
| 10/6/2025 | Pending sale | $185,059$181/sqft |
Source: HAR #83663103 Report a problem | ||
| 5/14/2025 | Price change | $185,059+2.8%$181/sqft |
Source: HAR #83663103 Report a problem | ||
| 1/29/2025 | Price change | $179,999-3.8%$176/sqft |
Source: HAR #20136285 Report a problem | ||
| 10/18/2024 | Listed for sale | $187,059$183/sqft |
Source: HAR #20136285 Report a problem | ||
| 10/16/2024 | Listing removed | $187,059-2.6%$183/sqft |
Source: HAR #46300011 Report a problem | ||
| 9/9/2024 | Listed for sale | $192,059-3%$188/sqft |
Source: HAR #46300011 Report a problem | ||
| 12/20/2023 | Price change | $197,999-1%$194/sqft |
Source: HAR #46300011 Report a problem | ||
| 8/22/2023 | Listed for sale | $199,999$196/sqft |
Source: HAR #46300011 Report a problem | ||
| 7/11/2023 | Pending sale | $199,999$196/sqft |
Source: HAR #46300011 Report a problem | ||
| 12/2/2022 | Price change | $199,999-4.8%$196/sqft |
Source: HAR #46300011 Report a problem | ||
| 8/24/2022 | Price change | $209,999-1.9%$206/sqft |
Source: HAR #46300011 Report a problem | ||
| 7/21/2022 | Listed for sale | $213,999$210/sqft |
Source: HAR #46300011 Report a problem | ||
| 12/15/2021 | Sold | -- |
Source: Public Record Report a problem | ||
Public tax history
| Year | Property taxes | Tax assessment |
|---|---|---|
| 2025 | $3,507 +12.5% | $165,000 +10.7% |
| 2024 | $3,118 -3.6% | $149,000 -7.2% |
| 2023 | $3,234 +2.2% | $160,518 +11.6% |
| 2022 | $3,166 | $143,782 +27.8% |
| 2021 | -- | $112,502 +5% |
| 2020 | -- | $107,126 |
| 2019 | -- | $107,126 +9.7% |
| 2018 | -- | $97,688 +11.8% |
| 2017 | -- | $87,388 +9.3% |
| 2016 | -- | $79,918 +8% |
| 2015 | -- | $74,030 +1.6% |
| 2014 | -- | $72,861 |
| 2013 | -- | $72,861 -1.4% |
| 2012 | -- | $73,903 -20% |
| 2011 | -- | $92,432 |
| 2010 | -- | $92,432 |
| 2009 | -- | $92,432 |
| 2007 | -- | $92,432 +8.8% |
| 2006 | -- | $84,942 +10% |
| 2005 | -- | $77,220 +10% |
| 2004 | -- | $70,200 +9.9% |
| 2003 | -- | $63,900 +10% |
| 2002 | -- | $58,100 +9.8% |
| 2001 | -- | $52,900 +10% |
| 2000 | -- | $48,100 |
Find assessor info on the county website
Monthly payment
Est. payment
Payment breakdown
Explore the cost of this home by adjusting the details. Changes won't be saved.Climate risks
Neighborhood: Pecan Park
Nearby schools
Schools provided by the listing agent
- Elementary: Southmayd Elementary School
- Middle: Deady Middle School
- High: Milby High School
Source: HAR. This data may not be complete. We recommend contacting the local school district to confirm school assignments for this home.


Similar homes
- $170,0004 bd1 ba1.1k sqft5402 Flamingo Dr, Houston, TX 77033For Sale
 MLS ID #20021362, Edna Pena, RE/MAX Pearland. HAR
 - $175,0003 bd1 ba1.1k sqft7931 Keller St, Houston, TX 77012For Sale
 MLS ID #76626226, Liyuxuan Junis, Citiwide Alliance Realty. HAR
 - $167,9992 bd1 ba892 sqft8213 E Erath St, Houston, TX 77012For Sale
 MLS ID #91417215, Chet Polniazek, 1st Texas Realty Services. HAR
 - $169,9993 bd1 ba1.2k sqft5810 Belmark St, Houston, TX 77033For Sale
 MLS ID #80305011, Chet Polniazek, 1st Texas Realty Services. HAR
