This beautiful single-story corner home is a must-see. Featuring 4 bedrooms and 1 bathroom, the property offers spacious living and is perfect for families, first-time buyers, or investors.
The home is move-in ready and has been recently updated with:
- Fresh interior paint
- A new kitchen featuring updated cabinets and quartz countertops
- New tile flooring in the kitchen and dining areas
- A fully renovated bathroom with new tile and a new vanity
- New carpet in the bedrooms and vinyl flooring throughout the main living areas
Additionally, the windows and exterior siding were replaced a few years ago. The property is conveniently located near shopping, parks, dining, and recreational activities, with easy access to major highways.
For sale
Price cut: $4.9K (9/28)
$170,000
5402 Flamingo Dr, Houston, TX 77033
4beds
1,180sqft
Single Family Residence
Built in 1948
7,605 Square Feet Lot
$165,100 Zestimate®
$144/sqft
$-- HOA
What's special
- 16 days
- 204
- 10
Likely to sell faster than
Zillow last checked:
Listing updated:
Listed by:
Edna Pena TREC #0562328 713-476-2785,
RE/MAX Pearland,
Joel Arredondo TREC #0455497 713-545-3135,
RE/MAX Pearland
Source: HAR,MLS#: 20021362
Facts & features
Interior
Bedrooms & bathrooms
- Bedrooms: 4
- Bathrooms: 1
- Full bathrooms: 1
Primary bedroom
- Level: First
- Area: 132
- Dimensions: 11x12
Bedroom
- Level: First
- Area: 110
- Dimensions: 11x10
Bedroom
- Level: First
- Area: 154
- Dimensions: 11x14
Bedroom
- Level: First
- Area: 121
- Dimensions: 11x11
Heating
- Natural Gas
Cooling
- Ceiling Fan(s), Electric
Appliances
- Laundry: Gas Dryer Hookup, Washer Hookup
Features
- Split Plan
- Flooring: Laminate, Tile
Interior area
- Total structure area: 1,180
- Total interior livable area: 1,180 sqft
Property
Features
- Stories: 1
- Fencing: Back Yard
Lot
- Size: 7,605 Square Feet
- Features: Back Yard, Corner Lot, 0 Up To 1/4 Acre
Details
- Parcel number: 0831700000001
Construction
Type & style
- Home type: SingleFamily
- Architectural style: Traditional
- Property subtype: Single Family Residence
Materials
- Cement Siding
- Foundation: Slab
- Roof: Composition
Condition
- New construction: No
- Year built: 1948
Utilities & green energy
- Sewer: Public Sewer
- Water: Public
Community & HOA
Community
- Subdivision: Inwood Terrace Sec 06
Location
- Region: Houston
Financial & listing details
- Price per square foot: $144/sqft
- Tax assessed value: $118,685
- Annual tax amount: $2,433
- Date on market: 9/28/2026
- Listing terms: Cash,Conventional,FHA
- Road surface type: Asphalt
Estimated market value
$165,100
$157,000 - $173,000
$1,562/mo
Price history
| Date | Event | Price |
|---|---|---|
| 9/28/2026 | Price change | $170,000-2.8%$144/sqft |
Source:  HAR #20021362 Report a problem HAR #20021362 Report a problem | ||
| 8/23/2026 | Price change | $174,900-2.8%$148/sqft |
Source: HAR #90504731 Report a problem | ||
| 8/1/2026 | Price change | $179,900-2.8%$152/sqft |
Source: HAR #90504731 Report a problem | ||
| 7/7/2026 | Price change | $185,000-6.8%$157/sqft |
Source: HAR #90504731 Report a problem | ||
| 3/19/2026 | Listed for sale | $198,500+16.8%$168/sqft |
Source: HAR #90504731 Report a problem | ||
| 1/24/2026 | Listing removed | $169,900$144/sqft |
Source: HAR #72404021 Report a problem | ||
| 10/22/2025 | Price change | $169,900-2.9%$144/sqft |
Source: HAR #72404021 Report a problem | ||
| 9/8/2025 | Listed for sale | $174,900$148/sqft |
Source: HAR #72404021 Report a problem | ||
| 3/24/2021 | Listing removed | -- |
Source: Owner Report a problem | ||
| 9/18/2014 | Listing removed | $900$1/sqft |
Source: RE/MAX Fine Properties #33030439 Report a problem | ||
| 8/25/2014 | Price change | $900+6.5%$1/sqft |
Source: Owner Report a problem | ||
| 8/19/2014 | Listed for rent | $845$1/sqft |
Source: Owner Report a problem | ||
Public tax history
| Year | Property taxes | Tax assessment |
|---|---|---|
| 2025 | $2,522 +1.3% | $118,685 -0.3% |
| 2024 | $2,491 +7.9% | $119,059 +3.9% |
| 2023 | $2,309 +1.2% | $114,580 +10.6% |
| 2022 | $2,281 | $103,611 +45.5% |
| 2021 | -- | $71,230 +18.2% |
| 2020 | $1,446 +8.9% | $60,274 +9.9% |
| 2019 | $1,328 +11.6% | $54,822 +8.3% |
| 2018 | $1,189 | $50,633 +7.5% |
| 2017 | $1,189 +9.9% | $47,080 +10% |
| 2016 | $1,082 +47.7% | $42,794 +5.5% |
| 2015 | $733 | $40,557 +42.3% |
| 2014 | $733 | $28,500 |
| 2013 | -- | -- |
| 2012 | -- | $37,979 -12.4% |
| 2011 | -- | $43,347 -23.5% |
| 2010 | -- | $56,666 |
| 2009 | -- | $56,666 |
| 2008 | -- | $56,666 +3.4% |
| 2007 | -- | $54,780 +14.9% |
| 2006 | -- | $47,674 +10% |
| 2005 | -- | $43,340 +10% |
| 2004 | -- | $39,400 +3.4% |
| 2003 | -- | $38,100 +22.9% |
| 2002 | -- | $31,000 +9.2% |
| 2001 | -- | $28,400 +19.8% |
| 2000 | -- | $23,700 |
Find assessor info on the county website
Monthly payment
Est. payment
Payment breakdown
Explore the cost of this home by adjusting the details. Changes won't be saved.Climate risks
Neighborhood: South Park
Nearby schools
Schools provided by the listing agent
- Elementary: Woodson Elementary School
- Middle: Thomas Middle School
- High: Worthing High School
Source: HAR. This data may not be complete. We recommend contacting the local school district to confirm school assignments for this home.
Similar homes
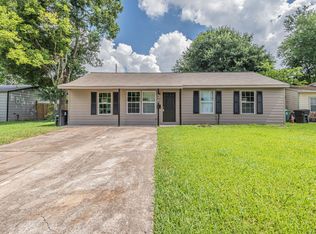
- $169,0003 bd2 ba1.2k sqft5237 Carmen St, Houston, TX 77033For Sale
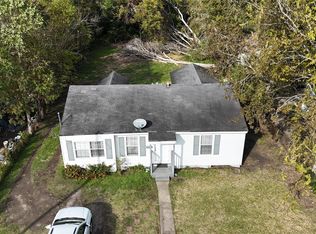 MLS ID #27190374, Mustafa Tunc, Keller Williams Realty Metropolitan. HAR
 - $159,0004 bd2 ba1.4k sqft4906 Larkspur St, Houston, TX 77033For Sale
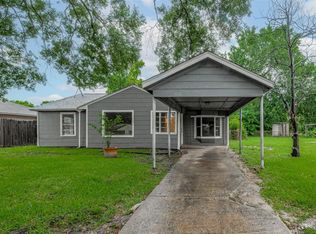 MLS ID #68767812, Brook Wilson, FYI Realty - Katy. HAR
 - $174,9003 bd2 ba1k sqft6111 Beldart St, Houston, TX 77033For Sale
 MLS ID #71895757, Norma Campos, First Choice Real Estate. HAR
 - $175,0003 bd2 ba1.2k sqft7634 Belbay St, Houston, TX 77033For Sale
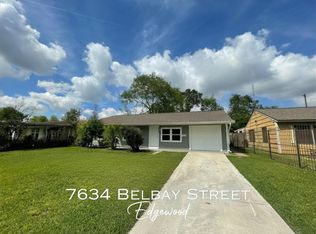 MLS ID #79729215, Tina Whalen, RE/MAX East. HAR
