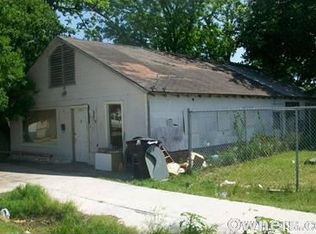
Discover the possibilities at 5811 Eastwood Street, offering a hard-to-find spacious backyard with exceptional storage potential. Perfect for buyers who need extra room for work vehicles, trailers, equipment, recreational toys, gardening supplies, or future improvements.
The oversized backyard provides endless flexibility to create an outdoor living area, add a workshop, or simply enjoy the convenience of additional storage space. This versatile property is ideal for homeowners seeking functionality and investors looking for long-term potential.
Conveniently located minutes from the Texas Medical Center, Downtown Houston, and major highways, this property combines accessibility with space that is increasingly difficult to find.
For sale
$160,000
5811 Eastwood St, Houston, TX 77021
2beds
903sqft
Single Family Residence
Built in 1940
3,998 Square Feet Lot
$153,100 Zestimate®
$177/sqft
$-- HOA
What's special
Spacious backyardOversized backyardAdditional storage space
- 96 days
- 87
- 19
Zillow last checked:
Listing updated:
Listed by:
Darrell Clough TREC #0798383 832-752-9071,
United Real Estate
Source: HAR,MLS#: 45718675
Facts & features
Interior
Bedrooms & bathrooms
- Bedrooms: 2
- Bathrooms: 2
- Full bathrooms: 2
Rooms
- Room types: Utility Room
Primary bathroom
- Features: Primary Bath: Shower Only, Secondary Bath(s): Tub/Shower Combo
Kitchen
- Features: Kitchen open to Family Room
Heating
- Electric
Cooling
- Electric
Appliances
- Included: Dryer, Refrigerator, Washer, Electric Oven, Microwave, Electric Cooktop
- Laundry: Electric Dryer Hookup, Washer Hookup
Features
- All Bedrooms Down
- Flooring: Laminate, Tile
Interior area
- Total structure area: 903
- Total interior livable area: 903 sqft
Property
Parking
- Total spaces: 2
- Parking features: Detached Carport
- Carport spaces: 2
Features
- Stories: 1
- Patio & porch: Patio/Deck
- Fencing: Back Yard,Full
Lot
- Size: 3,998 Square Feet
- Features: Subdivided, 0 Up To 1/4 Acre
Details
- Additional structures: Shed(s)
- Parcel number: 0581730000014
Construction
Type & style
- Home type: SingleFamily
- Architectural style: Traditional
- Property subtype: Single Family Residence
Materials
- Cement Siding
- Foundation: Block & Beam
- Roof: Composition
Condition
- New construction: No
- Year built: 1940
Utilities & green energy
- Sewer: Public Sewer
- Water: Public
Community & HOA
Community
- Subdivision: Belmont Sec 01
Location
- Region: Houston
Financial & listing details
- Price per square foot: $177/sqft
- Tax assessed value: $120,617
- Annual tax amount: $2,702
- Date on market: 7/13/2026
Estimated market value
$153,100
$145,000 - $161,000
$1,723/mo
Price history
| Date | Event | Price |
|---|---|---|
| 7/13/2026 | Listed for sale | $160,000-5.9%$177/sqft |
Source:  HAR #45718675 Report a problem HAR #45718675 Report a problem | ||
| 6/29/2026 | Listing removed | $170,000$188/sqft |
Source: HAR #87202940 Report a problem | ||
| 1/12/2026 | Price change | $170,000-8.1%$188/sqft |
Source: HAR #87202940 Report a problem | ||
| 11/10/2025 | Listed for sale | $185,000+42.3%$205/sqft |
Source: HAR #87202940 Report a problem | ||
| 7/8/2023 | Listing removed | -- |
Source: HAR #46522690 Report a problem | ||
| 6/14/2023 | Pending sale | $130,000$144/sqft |
Source: HAR #46522690 Report a problem | ||
| 6/1/2023 | Listed for sale | $130,000$144/sqft |
Source: HAR #46522690 Report a problem | ||
| 5/12/2023 | Pending sale | $130,000$144/sqft |
Source: HAR #46522690 Report a problem | ||
| 4/20/2023 | Price change | $130,000-12.8%$144/sqft |
Source: HAR #46522690 Report a problem | ||
| 4/7/2023 | Price change | $149,000-9.7%$165/sqft |
Source: HAR #46522690 Report a problem | ||
| 2/10/2023 | Listed for sale | $165,000$183/sqft |
Source: HAR #46522690 Report a problem | ||
| 10/7/2015 | Sold | -- |
Source: Public Record Report a problem | ||
Public tax history
| Year | Property taxes | Tax assessment |
|---|---|---|
| 2025 | $2,563 -4.1% | $120,617 -5.6% |
| 2024 | $2,673 +6.2% | $127,746 +2.3% |
| 2023 | $2,516 +19% | $124,897 +18% |
| 2022 | $2,114 | $105,857 +29.1% |
| 2021 | -- | $81,990 +1.2% |
| 2020 | $1,620 -0.9% | $80,981 +20% |
| 2019 | $1,635 +7.8% | $67,500 +12.5% |
| 2018 | $1,516 | $60,000 |
| 2017 | $1,516 +139.8% | $60,000 |
| 2016 | $632 +20.9% | -- |
| 2015 | $523 | $30,099 +48% |
| 2014 | $523 | $20,340 |
| 2013 | -- | $20,340 |
| 2012 | -- | $20,340 -26.9% |
| 2011 | -- | $27,842 |
| 2010 | -- | $27,842 |
| 2009 | -- | $27,842 |
| 2008 | -- | $27,842 +4.4% |
| 2007 | -- | $26,672 +15.7% |
| 2006 | -- | $23,045 +5.1% |
| 2005 | -- | $21,919 -1.7% |
| 2004 | -- | $22,300 +37.7% |
| 2003 | -- | $16,200 +14.1% |
| 2002 | -- | $14,200 |
| 2001 | -- | $14,200 +16.4% |
| 2000 | -- | $12,200 |
Find assessor info on the county website
Monthly payment
Est. payment
Payment breakdown
Explore the cost of this home by adjusting the details. Changes won't be saved.Climate risks
Neighborhood: Ost - South Union
Nearby schools
Schools provided by the listing agent
- Elementary: Peck Elementary School
- Middle: Cullen Middle School (Houston)
- High: Yates High School
Source: HAR. This data may not be complete. We recommend contacting the local school district to confirm school assignments for this home.


Similar homes
- $162,9993 bd1 ba1.1k sqft3827 Amos St, Houston, TX 77021For Sale
 MLS ID #32985371, Chet Polniazek, 1st Texas Realty Services. HAR
 - $120,0002 bd1 ba1k sqft4512 Kingsbury St, Houston, TX 77021For Sale
 MLS ID #22081979, Heather Kelly, JLA Realty. HAR
 - $170,0003 bd2 ba975 sqft5242 Carmen St, Houston, TX 77033For Sale
 MLS ID #23309229, Myriam Hernandez, LouTex Realty. HAR
 - $200,0003 bd2 ba1k sqft6708 Saint Augustine St, Houston, TX 77021For Sale
 MLS ID #94815579, Kristi Gray, Lifestyles Realty Houston Inc.. HAR
