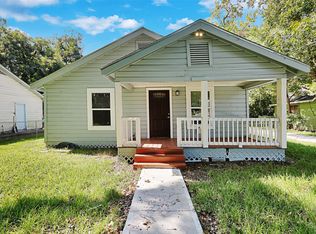
CHARMING TWO BEDROOM! This 2-bedroom, 1 bathroom home is located in central Houston. With 739 Sq. Ft. of living space, this residence offers a cozy and inviting atmosphere that is sure to be a spectacular investment. Step inside and be greeted by the vinyl plank flooring that flows throughout the home, adding both style and durability. The nice-sized kitchen is a focal point, featuring a beautiful tile backsplash, wooden cabinets, and ample counter space. Both of the bedrooms are spacious and carry some updated features along with ample closet space. Convenience is at your fingertips with the attached one-car garage, providing shelter for your vehicle and additional storage options. It also has a large backyard for plenty of space for outdoor activities. WE MAKE IT EASY TO OWN. This is a great opportunity! Don't wait, call us today to get more information on the owner's easy terms and smooth process that may be able to put the deed in your name and make this your dream home.
For sale
$164,999
4215 Los Angeles St, Houston, TX 77026
2beds
739sqft
Single Family Residence
Built in 1944
9,748 Square Feet Lot
$-- Zestimate®
$223/sqft
$-- HOA
What's special
- 335 days
- 15
- 4
Zillow last checked:
Listing updated:
Listed by:
Chet Polniazek TREC #0318518 713-231-1129,
1st Texas Realty Services
Source: HAR,MLS#: 7062963
Facts & features
Interior
Bedrooms & bathrooms
- Bedrooms: 2
- Bathrooms: 1
- Full bathrooms: 1
Heating
- Other
Cooling
- Other
Interior area
- Total structure area: 739
- Total interior livable area: 739 sqft
Property
Parking
- Total spaces: 1
- Parking features: Attached
- Attached garage spaces: 1
Features
- Stories: 1
Lot
- Size: 9,748 Square Feet
- Features: Other, 0 Up To 1/4 Acre
Details
- Parcel number: 0661080080111
Construction
Type & style
- Home type: SingleFamily
- Architectural style: Other
- Property subtype: Single Family Residence
Materials
- Other
- Foundation: Other
- Roof: Composition
Condition
- New construction: No
- Year built: 1944
Utilities & green energy
- Sewer: Public Sewer
- Water: Public
Community & HOA
Community
- Subdivision: Crane Street Gardens
Location
- Region: Houston
Financial & listing details
- Price per square foot: $223/sqft
- Tax assessed value: $120,509
- Annual tax amount: $2,521
- Date on market: 11/22/2025
- Listing terms: Cash,Conventional,Investor,Owner Will Carry
Estimated market value
Not available
Estimated sales range
Not available
$1,131/mo
Price history
| Date | Event | Price |
|---|---|---|
| 3/5/2026 | Listed for sale | $164,999$223/sqft |
Source:  HAR #7062963 Report a problem HAR #7062963 Report a problem | ||
| 11/22/2025 | Pending sale | $164,999$223/sqft |
Source: HAR #7062963 Report a problem | ||
| 9/10/2025 | Listing removed | $164,999$223/sqft |
Source: HAR #7062963 Report a problem | ||
| 5/12/2025 | Listed for sale | $164,999$223/sqft |
Source: HAR #7062963 Report a problem | ||
| 5/16/2023 | Sold | -- |
Source: Public Record Report a problem | ||
Public tax history
| Year | Property taxes | Tax assessment |
|---|---|---|
| 2025 | $2,444 -3.1% | $120,509 |
| 2024 | $2,521 +5.9% | $120,509 +1.9% |
| 2023 | $2,382 +19% | $118,226 +30.1% |
| 2022 | $2,001 | $90,886 +30.6% |
| 2021 | -- | $69,593 +9.8% |
| 2020 | $1,521 +30.1% | $63,388 +31.3% |
| 2019 | $1,169 +10.9% | $48,291 +15.7% |
| 2018 | $1,054 | $41,726 |
| 2017 | $1,054 -0.1% | $41,726 |
| 2016 | $1,055 +64.2% | $41,726 +66.9% |
| 2015 | $643 | $25,000 |
| 2014 | $643 | $25,000 |
| 2013 | -- | $25,000 |
| 2012 | -- | $25,000 |
| 2011 | -- | $25,000 -10.7% |
| 2010 | -- | $28,000 -20.3% |
| 2009 | -- | $35,141 |
| 2007 | -- | $35,141 +1.3% |
| 2006 | -- | $34,693 |
| 2005 | -- | -- |
| 2004 | -- | $19,400 |
| 2003 | -- | $19,400 |
| 2002 | -- | $19,400 |
| 2001 | -- | $19,400 +20.5% |
| 2000 | -- | $16,100 |
Find assessor info on the county website
Monthly payment
Est. payment
Payment breakdown
Explore the cost of this home by adjusting the details. Changes won't be saved.Climate risks
Neighborhood: Kashmere Gardens
Nearby schools
Schools provided by the listing agent
- Elementary: Isaacs Elementary School
- Middle: Fleming Middle School
- High: Wheatley High School
Source: HAR. This data may not be complete. We recommend contacting the local school district to confirm school assignments for this home.
Similar homes
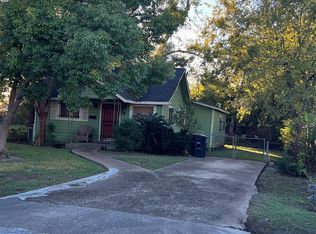
- $147,9992 bd1 ba912 sqft2805 Brackenridge St, Houston, TX 77026For Sale
 MLS ID #21290405, Chet Polniazek, 1st Texas Realty Services. HAR
 - $179,0002 bd1 ba791 sqft2417 Lee St, Houston, TX 77026For Sale
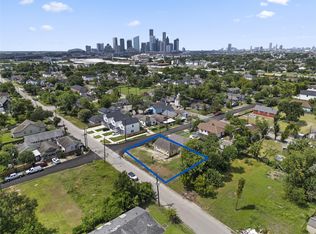 MLS ID #18764679, Gerald Womack, Womack Development & Investment Realtors. HAR
 - $170,0002 bd1 ba1k sqft4003 New Orleans St, Houston, TX 77020For Sale
 MLS ID #97711170, Rene Sorola, Keller Williams Realty Metropolitan. HAR
 - $145,0002 bd2 ba792 sqft7125 Shotwell St, Houston, TX 77028For Sale
 MLS ID #73406280, Robin Curtis, Exit Realty 360. HAR
