CORNER LOT! We just listed this nice 3 bed 1 bath home that is available in Northeast Houston. This property is situated on a nice sized corner lot and features a lovely family room, ceramic tile in the bathrooms, granite countertops in the large kitchen. This home has many great updates and is located near restaurants, a Dollar General, Timmy Chang, and a Whataburger. WE MAKE IT EASY TO OWN. This is a great opportunity! Don't wait, call us today to get more information on the owner's easy terms and smooth process that may be able to put the deed in your name and make this your dream home.
For sale
$154,899
4843 Shreveport Blvd, Houston, TX 77028
3beds
1,128sqft
:
Get pre-qualified$1,159/mo
Single Family Residence
Built in 1960
4,181 Square Feet Lot
$-- Zestimate®
$137/sqft
$-- HOA
What's special
Lovely family roomCorner lot
- 377 days |
- 79 |
- 5 |
Zillow last checked:
Listing updated:
Listed by:
Chet Polniazek TREC #0318518 713-231-1129,
1st Texas Realty Services
Source: HAR,MLS#: 97029818
Facts & features
Interior
Bedrooms & bathrooms
- Bedrooms: 3
- Bathrooms: 1
- Full bathrooms: 1
Heating
- Other
Cooling
- Other
Interior area
- Total structure area: 1,128
- Total interior livable area: 1,128 sqft
Property
Parking
- Total spaces: 1
- Parking features: Detached
- Garage spaces: 1
Features
- Stories: 1
Lot
- Size: 4,181 Square Feet
- Features: Other, 0 Up To 1/4 Acre
Details
- Parcel number: 0660210000613
Construction
Type & style
- Home type: SingleFamily
- Architectural style: Other
- Property subtype: Single Family Residence
Materials
- Other
- Foundation: Other
- Roof: Other
Condition
- New construction: No
- Year built: 1960
Utilities & green energy
- Sewer: Public Sewer
- Water: Public
Community & HOA
Community
- Subdivision: Trinity Gardens
Location
- Region: Houston
Financial & listing details
- Price per square foot: $137/sqft
- Annual tax amount: $2,141
- Date on market: 7/16/2025
- Listing terms: Cash,Conventional,Investor
Estimated market value
Not available
Estimated sales range
Not available
$1,513/mo
Price history
| Date | Event | Price |
|---|---|---|
| 2/19/2026 | Price change | $154,899-3.1%$137/sqft |
Source:  HAR #97029818 Report a problem HAR #97029818 Report a problem | ||
| 7/16/2025 | Listed for sale | $159,899$142/sqft |
Source: HAR #97029818 Report a problem | ||
Public tax history
Tax history is unavailable.
Monthly payment
Est. payment
Payment breakdown
Explore the cost of this home by adjusting the details. Changes won't be saved.Climate risks
Neighborhood: Trinity - Houston Gardens
Nearby schools
GreatSchools rating
- 4/10Cook Jr Elementary SchoolGrades: PK-5Distance: 0.1 mi
- 6/10Key Middle SchoolGrades: 6-8Distance: 1 mi
- 3/10Kashmere High SchoolGrades: 9-12Distance: 0.2 mi
Schools provided by the listing agent
- Elementary: Cook Elementary School (Houston)
- Middle: Key Middle School
- High: Kashmere High School
Source: HAR. This data may not be complete. We recommend contacting the local school district to confirm school assignments for this home.
- $211,1004 bd2 ba1.6k sqft4841 Shreveport Blvd, Houston, TX 77028Off Market
- $185,3003 bd1 ba1.1k sqft6919 Lockwood Dr, Houston, TX 77028Off Market
- $144,0002 bd2 ba1.1k sqft4833 Shreveport Blvd, Houston, TX 77028Off Market
- $204,4001 bd1 ba2.2k sqft4904 Bennington St, Houston, TX 77028Off Market
- $8502 bd1 ba1.6k sqft4827 Shreveport Blvd, Houston, TX 77028For Rent
- $323,300-- bd-- ba4.9k sqft4825 Shreveport Blvd, Houston, TX 77028Off Market
- $129,8002 bd1 ba934 sqft4819 Shreveport Blvd, Houston, TX 77028Off Market
- $44,2232 bd1 ba884 sqft6726 Lockwood Dr, Houston, TX 77028Off Market
A local agent can set up tours, give advice and negotiate with sellers.
Similar homes
- $149,0005 bd2 ba1.3k sqft7417 Miley St, Houston, TX 77028For Sale
 MLS ID #85075144, Gerald Womack, Womack Development & Investment Realtors. HAR
 - $169,9993 bd1 ba1.1k sqft9206 Mirawood St, Houston, TX 77078For Sale
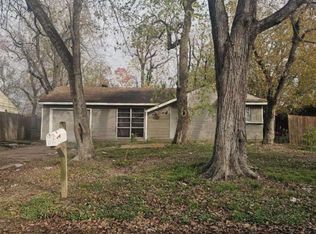 MLS ID #80497303, Chet Polniazek, 1st Texas Realty Services. HAR
 - $119,9993 bd1 ba972 sqft7502 Bywood St, Houston, TX 77028For Sale
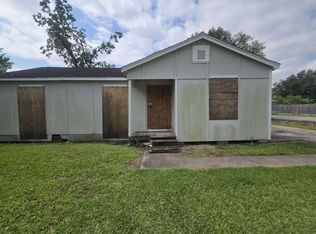 MLS ID #85221036, Chet Polniazek, 1st Texas Realty Services. HAR
 - $152,9992 bd1 ba912 sqft2805 Brackenridge St, Houston, TX 77026For Sale
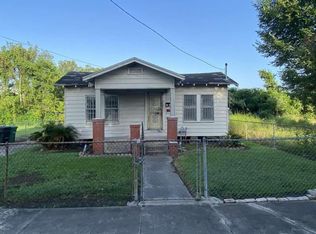 MLS ID #21290405, Chet Polniazek, 1st Texas Realty Services. HAR
 - $154,9993 bd2 ba1.1k sqft11919 Kingslake Forest Dr, Houston, TX 77044For SaleMLS ID #12704772, Chet Polniazek, 1st Texas Realty Services. HAR
- $164,9992 bd1 ba739 sqft4215 Los Angeles St, Houston, TX 77026For SaleMLS ID #7062963, Chet Polniazek, 1st Texas Realty Services. HAR
- $134,9992 bd1 ba576 sqft6821 Haight St, Houston, TX 77028For SaleMLS ID #16619778, Veronica Cisneros, Jane Byrd Properties International LLC. HAR
- $178,9993 bd1 ba1k sqft7338 Bigwood St, Houston, TX 77016For SaleMLS ID #36391068, Chet Polniazek, 1st Texas Realty Services. HAR
- $135,0002 bd1 ba912 sqft403 Frisco St, Houston, TX 77022For SaleMLS ID #16011979, Alfred Farrack, Texas Premier Realty. HAR
- $182,9993 bd1 ba1.2k sqft7015 Boyce St, Houston, TX 77020For SaleMLS ID #79908171, Chet Polniazek, 1st Texas Realty Services. HAR
- $160,0003 bd2 ba1.2k sqft5237 Carmen St, Houston, TX 77033For SaleMLS ID #23328096, Joe Haas, Simien Properties. HAR
- $135,0003 bd1 ba1k sqft9122 Laura Koppe Rd, Houston, TX 77078For SaleMLS ID #90008067, Neil Clements, CC Texas Realty, LLC. HAR
- $179,9003 bd1 ba1k sqft6018 Beldart St, Houston, TX 77033For SaleMLS ID #14976719, Melissa Youngblood, Renters Warehouse Texas, LLC. HAR
- $155,6292 bd1 ba1.1k sqft4603 Keystone St, Houston, TX 77021For SaleMLS ID #46706873, Chet Polniazek, 1st Texas Realty Services. HAR
- $165,5993 bd1 ba888 sqft8606 Prairie View Dr, Houston, TX 77088For SaleMLS ID #59314944, Chet Polniazek, 1st Texas Realty Services. HAR
- $200,0004 bd1 ba1.2k sqft3119 Brea Crest St, Houston, TX 77093For SaleMLS ID #93916403, Ozzie Ramirez, AEA Realty, LLC. HAR
- $165,9993 bd2 ba1.1k sqft11926 Greensbrook Forest Dr, Houston, TX 77044For SaleMLS ID #15158027, Chet Polniazek, 1st Texas Realty Services. HAR
- $149,9992 bd1 ba1.1k sqft5939 Belarbor St, Houston, TX 77033For SaleMLS ID #35931632, Chet Polniazek, 1st Texas Realty Services. HAR
- $149,0003 bd1 ba1k sqft5117 Rapido Rd, Houston, TX 77033For SaleMLS ID #89415044, Jerome Love, LHS Realty Group. HAR
- $159,9992 bd1 ba1k sqft3704 Seabrook St, Houston, TX 77021For SaleMLS ID #45349249, Chet Polniazek, 1st Texas Realty Services. HAR
