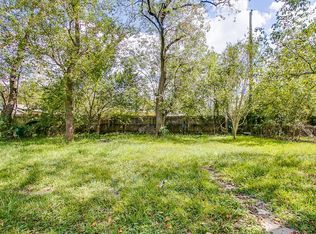
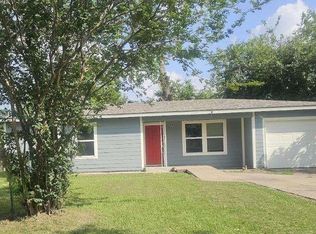
JUST LISTED! This cute 3-bedroom, 1-bath home at 9206 Mirawood Street in Houston, Texas. The property features fresh paint, durable ceramic tile flooring plus many nice upgrades in both the kitchen and bathroom. This home is conveniently located near Fiesta Mart and other local convenience stores and provides quick access to shopping, dining, and daily essentials. Ideal for first-time buyers or investors, this home offers great potential in an established neighborhood. WE MAKE IT EASY TO OWN. This is a great opportunity! Don't wait, call us today to get more information on the owner's easy terms and smooth process that may be able to put the deed in your name and make this your dream home.
For sale
$169,999
9206 Mirawood St, Houston, TX 77078
3beds
1,188sqft
Single Family Residence
Built in 1954
7,200 Square Feet Lot
$167,500 Zestimate®
$143/sqft
$-- HOA
What's special
Fresh paintDurable ceramic tile flooring
- 146 days
- 28
- 1
Zillow last checked:
Listing updated:
Listed by:
Chet Polniazek TREC #0318518 713-231-1129,
1st Texas Realty Services
Source: HAR,MLS#: 80497303
Facts & features
Interior
Bedrooms & bathrooms
- Bedrooms: 3
- Bathrooms: 1
- Full bathrooms: 1
Primary bedroom
- Level: First
- Area: 121
- Dimensions: 11x11
Bedroom
- Level: First
- Area: 110
- Dimensions: 10x11
Bedroom
- Level: First
- Area: 110
- Dimensions: 10x11
Heating
- Other
Cooling
- Other
Interior area
- Total structure area: 1,188
- Total interior livable area: 1,188 sqft
Property
Parking
- Total spaces: 1
- Parking features: Attached
- Attached garage spaces: 1
Features
- Stories: 1
Lot
- Size: 7,200 Square Feet
- Features: Subdivided, 0 Up To 1/4 Acre
Details
- Parcel number: 0791530010002
Construction
Type & style
- Home type: SingleFamily
- Architectural style: Other
- Property subtype: Single Family Residence
Materials
- Other
- Foundation: Slab
- Roof: Other
Condition
- New construction: No
- Year built: 1954
Utilities & green energy
- Sewer: Public Sewer
- Water: Public
Community & HOA
Community
- Subdivision: Lake Forest
Location
- Region: Houston
Financial & listing details
- Price per square foot: $143/sqft
- Tax assessed value: $135,000
- Annual tax amount: $2,869
- Date on market: 5/26/2026
- Listing terms: Cash,Conventional,Investor,Owner Will Carry
Estimated market value
$167,500
$159,000 - $176,000
$1,500/mo
Price history
| Date | Event | Price |
|---|---|---|
| 5/26/2026 | Listed for rent | $1,639+82.1%$1/sqft |
Source:  HAR #17192978 Report a problem HAR #17192978 Report a problem | ||
| 1/7/2026 | Sold | -- |
Source: Public Record Report a problem | ||
| 7/3/2024 | Sold | -- |
Source: Public Record Report a problem | ||
| 12/17/2021 | Sold | -- |
Source: Public Record Report a problem | ||
| 9/23/2014 | Listing removed | $900$1/sqft |
Source: Richard Franco #2161405 Report a problem | ||
| 8/14/2014 | Listed for rent | $900$1/sqft |
Source: Richard Franco #2161405 Report a problem | ||
| 10/23/2013 | Sold | -- |
Source: Public Record Report a problem | ||
Public tax history
| Year | Property taxes | Tax assessment |
|---|---|---|
| 2025 | $2,869 +6.9% | $135,000 +5.2% |
| 2024 | $2,685 -15.2% | $128,325 -18.4% |
| 2023 | $3,167 +12.1% | $157,197 +22.5% |
| 2022 | $2,826 | $128,358 +24% |
| 2021 | -- | $103,529 +24.7% |
| 2020 | -- | $83,028 +6.1% |
| 2019 | $1,895 +39.3% | $78,274 +45.4% |
| 2018 | $1,360 | $53,848 |
| 2017 | $1,360 -0.1% | $53,848 |
| 2016 | $1,362 +61.3% | $53,848 +21.7% |
| 2015 | $844 | $44,249 +34.7% |
| 2014 | $844 | $32,840 +40.1% |
| 2013 | -- | $23,438 |
| 2012 | -- | $23,438 -25.4% |
| 2011 | -- | $31,399 |
| 2010 | -- | $31,399 -18% |
| 2009 | -- | $38,304 -36.9% |
| 2007 | -- | $60,724 +6.3% |
| 2006 | -- | $57,101 +7.1% |
| 2005 | -- | $53,300 |
| 2004 | -- | $53,300 +17.1% |
| 2003 | -- | $45,500 +19.1% |
| 2001 | -- | $38,200 +9.8% |
| 2000 | -- | $34,800 |
Find assessor info on the county website
Monthly payment
Est. payment
Payment breakdown
Explore the cost of this home by adjusting the details. Changes won't be saved.Climate risks
Neighborhood: East Houston
Nearby schools
Schools provided by the listing agent
- Elementary: Elmore Elementary School
- Middle: Key Middle School
- High: Kashmere High School
Source: HAR. This data may not be complete. We recommend contacting the local school district to confirm school assignments for this home.

Similar homes
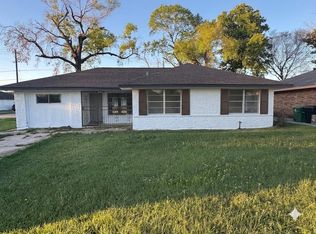
- $189,9004 bd2 ba1.4k sqft9001 Chatwood Dr, Houston, TX 77078For Sale
 MLS ID #90056256, Yvette Goree-Harris, Century 21 Republic. HAR
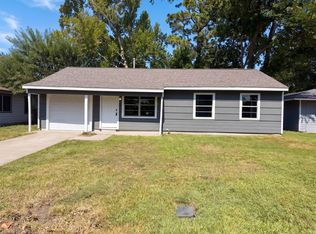
 - $180,0003 bd1 ba986 sqft7405 Sterlingshire St, Houston, TX 77016For Sale
 MLS ID #84709461, Amber Broadway, Opendoor Brokerage, LLC. HAR
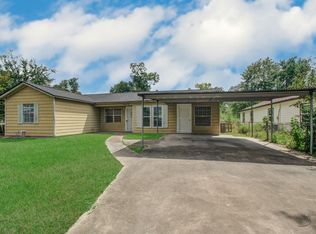
 - $159,0003 bd2 ba1.1k sqft7622 Delavan Dr, Houston, TX 77028For Sale
 MLS ID #88236240, Richard Fenyes, Rocket Realtors. HAR
 - $173,9993 bd1 ba1k sqft7338 Bigwood St, Houston, TX 77016For Sale
 MLS ID #36391068, Chet Polniazek, 1st Texas Realty Services. HAR
