
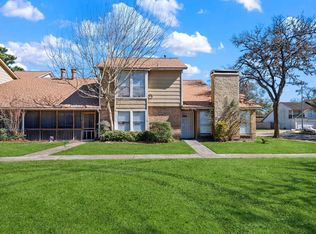
Whether you’re searching for an affordable place to call home or looking for your first investment property, this townhome presents an excellent opportunity. Many homes in the community are investor-owned rentals, making this an attractive option for buyers seeking rental income or a low-cost entry into real estate investing. Over 1,700 square feet of living space at a price point rarely found in today’s market.
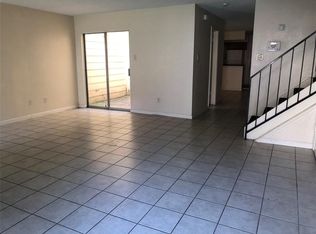
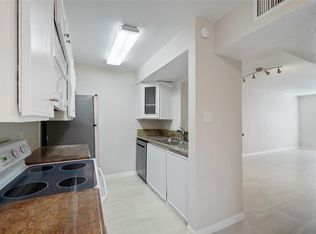
This home features two spacious bedrooms, each with its own private en-suite bathroom and walk-in closet. The inviting living area is filled with natural light and includes a fireplace and wet bar. The kitchen is equipped with granite countertops, a breakfast bar, and stainless-steel appliances, including a refrigerator, range, dishwasher, and garbage disposal. A private patio provides a bit of private outdoor space.
For sale
Price cut: $3.1K (7/3)
$99,900
5810 Twisted Pine Ct Unit C, Houston, TX 77039
2beds
1,721sqft
:
Get pre-qualified$1,050/mo
Townhouse
Built in 1979
1,346 Square Feet Lot
$96,500 Zestimate®
$58/sqft
$203/mo HOA
What's special
Private patioStainless-steel appliancesTwo spacious bedroomsWet barWalk-in closetBreakfast bar
- 43 days |
- 234 |
- 24 |
Likely to sell faster than
Zillow last checked:
Listing updated:
Listed by:
Tobias Engel TREC #0745895 832-922-8024,
Orchard Brokerage
Source: HAR,MLS#: 34701714
Facts & features
Interior
Bedrooms & bathrooms
- Bedrooms: 2
- Bathrooms: 3
- Full bathrooms: 2
- 1/2 bathrooms: 1
Primary bathroom
- Features: Half Bath, Primary Bath: Tub/Shower Combo, Secondary Bath(s): Tub/Shower Combo
Kitchen
- Features: Breakfast Bar
Heating
- Natural Gas
Cooling
- Ceiling Fan(s), Electric
Appliances
- Included: Disposal, Refrigerator, Gas Oven, Microwave, Gas Range, Dryer, Washer, Dishwasher
Features
- Wet Bar, All Bedrooms Up, En-Suite Bath, Primary Bed - 2nd Floor, Walk-In Closet(s)
- Flooring: Carpet, Laminate, Tile
- Number of fireplaces: 1
- Fireplace features: Wood Burning
Interior area
- Total structure area: 1,721
- Total interior livable area: 1,721 sqft
Property
Parking
- Total spaces: 2
- Parking features: Attached
- Attached garage spaces: 2
Features
- Levels: Levels 1 and 2
- Stories: 2
Lot
- Size: 1,346 Square Feet
Details
- Parcel number: 1064510340002
Construction
Type & style
- Home type: Townhouse
- Architectural style: Traditional
- Property subtype: Townhouse
Materials
- Brick, Cement Siding, Wood Siding
- Foundation: Slab
- Roof: Composition
Condition
- New construction: No
- Year built: 1979
Utilities & green energy
- Sewer: Public Sewer
- Water: Public
Community & HOA
Community
- Subdivision: Pine Village North T/H Sec 04a
HOA
- HOA fee: $203 monthly
Location
- Region: Houston
Financial & listing details
- Price per square foot: $58/sqft
- Tax assessed value: $119,573
- Annual tax amount: $1,016
- Date on market: 6/18/2026
- Road surface type: Asphalt
Estimated market value
$96,500
$92,000 - $101,000
$1,750/mo
Price history
| Date | Event | Price |
|---|---|---|
| 7/28/2026 | Listed for rent | $1,300-7.1%$1/sqft |
Source:  HAR #93280575 Report a problem HAR #93280575 Report a problem | ||
| 7/3/2026 | Price change | $99,900-3%$58/sqft |
Source:  HAR #34701714 Report a problem HAR #34701714 Report a problem | ||
| 6/18/2026 | Listed for sale | $103,000-4.6%$60/sqft |
Source: HAR #34701714 Report a problem | ||
| 5/8/2026 | Listing removed | $108,000$63/sqft |
Source: HAR #65856059 Report a problem | ||
| 5/4/2026 | Listing removed | $1,400$1/sqft |
Source: HAR #77818114 Report a problem | ||
| 4/21/2026 | Price change | $108,000-6.1%$63/sqft |
Source: HAR #65856059 Report a problem | ||
| 3/16/2026 | Price change | $115,000-4.1%$67/sqft |
Source: HAR #65856059 Report a problem | ||
| 12/10/2025 | Price change | $1,400-3.4%$1/sqft |
Source: HAR #77818114 Report a problem | ||
| 12/10/2025 | Price change | $119,900-4.1%$70/sqft |
Source: HAR #65856059 Report a problem | ||
| 11/4/2025 | Price change | $1,450-3.3%$1/sqft |
Source: HAR #77818114 Report a problem | ||
| 11/4/2025 | Price change | $125,000-3.8%$73/sqft |
Source: HAR #65856059 Report a problem | ||
| 10/16/2025 | Listed for sale | $130,000+18.3%$76/sqft |
Source: HAR #65856059 Report a problem | ||
| 10/9/2025 | Price change | $1,500-3.2%$1/sqft |
Source: HAR #77818114 Report a problem | ||
| 9/24/2025 | Price change | $1,550-3.1%$1/sqft |
Source: HAR #77818114 Report a problem | ||
| 9/12/2025 | Listed for rent | $1,600+6.7%$1/sqft |
Source: HAR #77818114 Report a problem | ||
| 4/15/2024 | Listing removed | -- |
Source: HAR #75767315 Report a problem | ||
| 3/4/2024 | Listed for rent | $1,500$1/sqft |
Source: HAR #75767315 Report a problem | ||
| 12/27/2023 | Listing removed | -- |
Source: HAR #45917824 Report a problem | ||
| 12/5/2023 | Pending sale | $109,900$64/sqft |
Source: HAR #45917824 Report a problem | ||
| 10/8/2023 | Price change | $109,900-18.6%$64/sqft |
Source: HAR #45917824 Report a problem | ||
| 9/14/2023 | Price change | $135,000-3.6%$78/sqft |
Source: HAR #45917824 Report a problem | ||
| 8/28/2023 | Price change | $140,000-6.7%$81/sqft |
Source: HAR #45917824 Report a problem | ||
| 7/28/2023 | Price change | $150,000-16.7%$87/sqft |
Source: HAR #45917824 Report a problem | ||
| 7/10/2023 | Listed for sale | $180,000+300.9%$105/sqft |
Source: HAR #45917824 Report a problem | ||
| 4/3/2015 | Listing removed | $44,900$26/sqft |
Source: First Class Realty #8810118 Report a problem | ||
Public tax history
| Year | Property taxes | Tax assessment |
|---|---|---|
| 2025 | $1,016 +2.3% | $119,573 |
| 2024 | $993 +27.4% | $119,573 +15.9% |
| 2023 | $780 +30% | $103,199 +30.5% |
| 2022 | $600 | $79,077 +9.6% |
| 2021 | -- | $72,177 +43.6% |
| 2020 | $419 +8.6% | $50,264 +11.3% |
| 2019 | $386 -74% | $45,152 +15.2% |
| 2018 | $1,484 | $39,206 |
| 2017 | $1,484 +13.5% | $39,206 +12% |
| 2016 | $1,308 -26.9% | $35,000 |
| 2015 | $1,789 | $35,000 -18.6% |
| 2014 | $1,789 | $43,000 +34.2% |
| 2013 | -- | $32,041 +126.6% |
| 2012 | -- | $14,140 |
| 2011 | -- | $14,140 -16.5% |
| 2010 | -- | $16,931 -21.5% |
| 2009 | -- | $21,565 -63% |
| 2007 | -- | $58,209 +80.2% |
| 2006 | -- | $32,300 -41.4% |
| 2005 | -- | $55,100 |
Find assessor info on the county website
Monthly payment
Est. payment
Payment breakdown
Explore the cost of this home by adjusting the details. Changes won't be saved.Climate risks
Neighborhood: 77039
Nearby schools
GreatSchools rating
- NAGarcia-Leza Ec/Pre-K CenterGrades: PK-KDistance: 0.9 mi
- 5/10Hambrick Middle SchoolGrades: 6-8Distance: 1.3 mi
- 2/10MacArthur High SchoolGrades: 9-12Distance: 1.6 mi
Schools provided by the listing agent
- Elementary: Johnson Elementary School (Aldine)
- Middle: Hambrick Middle School
- High: Macarthur High School (Aldine)
Source: HAR. This data may not be complete. We recommend contacting the local school district to confirm school assignments for this home.
- $58,2002 bd2 ba1k sqft5810 Twisted Pine Ct UNIT A, Houston, TX 77039Off Market
- $75,3002 bd1 ba1.8k sqft5810 Twisted Pine Ct UNIT B, Houston, TX 77039Off Market

- $105,7003 bd2 ba1.8k sqft5810 Twisted Pine Ct UNIT D, Houston, TX 77039Off Market
- $68,5002 bd3 ba1.2k sqft5810 Twisted Pine Ct, Houston, TX 77039Off Market
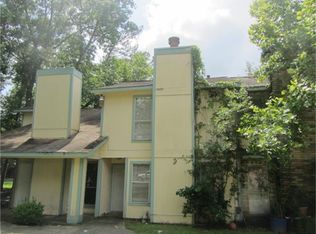
- $68,0001 bd2 ba1k sqft5810 Twisted Pine Ct UNIT F, Houston, TX 77039Off Market
- $76,174-- bd-- ba-- sqft5810 Twisted Pine Ct, Houston, TX 77039Off Market
- $25,389-- bd-- ba-- sqft5810 Twisted Pine Ct UNIT A, Houston, TX 77039Off Market
- $74,5002 bd2 ba1.2k sqft5810 Twisted Pine Ct UNIT E, Houston, TX 77039Off Market
A local agent can set up tours, give advice and negotiate with sellers.
A local lender can help you make sure your offer is ready when you are.
Similar homes
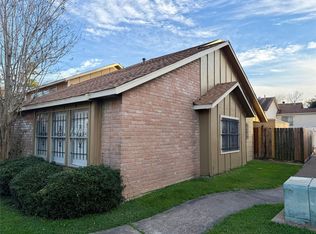
- $108,0003 bd2 ba1.5k sqft12235 W Village Dr Unit D, Houston, TX 77039For Sale
 MLS ID #82112700, Estefani Guerra, Keller Williams Platinum. HAR
 - $119,5002 bd2 ba1.6k sqft12207 W Village Dr Unit D, Houston, TX 77039For Sale
 MLS ID #30721462, Michele Reprogle, Designed Realty Group. HAR
 - $99,9002 bd3 ba1.1k sqft17210 Imperial Valley Dr APT 2, Houston, TX 77060For Sale
 MLS ID #55860017, Thuy Shipman, Connect Realty.com. HAR
 - $99,0002 bd2 ba1.1k sqft5000 Milwee St APT 34, Houston, TX 77092For Sale
 MLS ID #57370567, Ely Rivera, Keller Williams Memorial. HAR
 - $113,0002 bd3 ba1.6k sqft17461 Red Oak Dr #7461, Houston, TX 77090For SaleMLS ID #80054018, Kenny Maldonado, eXp Realty LLC. HAR
- $102,0002 bd2 ba1.1k sqft17401 Red Oak Dr, Houston, TX 77090For SaleMLS ID #60192552, Bruce Cole, RE/MAX Partners. HAR
- $--2 bd2 ba1k sqft14911 Wunderlich Dr APT 107, Houston, TX 77069AuctionAuction.com 2
- $99,0002 bd1 ba972 sqft7900 N Stadium Dr APT 16, Houston, TX 77030For SaleMLS ID #84925610, Lili Wu, Forever Realty, LLC. HAR
- $114,4402 bd2 ba1.3k sqft9323 Pagewood Ln, Houston, TX 77063For SaleMLS ID #5888702, Carlos Alvarez, Texas Ally Real Estate Group, LLC. HAR
- $105,0002 bd3 ba1k sqft14515 Wunderlich Dr Unit 1704, Houston, TX 77069For SaleMLS ID #16435054, Jennifer Guillen, Guillen Properties. HAR
- $100,0002 bd2 ba1k sqft2800 Jeanetta St APT 2811, Houston, TX 77063For SaleMLS ID #79099903, Jared Greenberg, Keller Williams Premier Realty. HAR
- $90,0002 bd1 ba1k sqft2830 S Bartell Dr APT 9, Houston, TX 77054For SaleMLS ID #45004843, Rosalinda Sierra, Sierra Group Realty. HAR
- $85,0002 bd3 ba1.2k sqft17230 Imperial Valley Dr APT 24, Houston, TX 77060For SaleMLS ID #18750945, Evangeline Campos, Keller Williams Realty Professionals. HAR
- $96,0001 bd2 ba864 sqft3100 Jeanetta St APT 1404, Houston, TX 77063For SaleMLS ID #78173741, Jack Bloor, All City Real Estate. HAR
- $98,0002 bd2 ba1.1k sqft2615 Marilee Ln #2, Houston, TX 77057For SaleMLS ID #39316713, Joel Joy, TEXAS GOLD REALTY. HAR
- $110,0002 bd2 ba1k sqft17331 Red Oak Dr APT 10, Houston, TX 77090For SaleMLS ID #68099941, Dieu Nguyen, LPT Realty, LLC. HAR
- $92,0002 bd1 ba972 sqft7950 N Stadium Dr APT 180, Houston, TX 77030For SaleMLS ID #15385456, Lili Wu, Forever Realty, LLC. HAR
- $115,0003 bd3 ba1.4k sqft9461 Pagewood Ln, Houston, TX 77063For SaleMLS ID #534088, Grace Weng, Intex Realty. HAR
- $98,0003 bd2 ba1.2k sqft8431 Hearth Dr APT 23, Houston, TX 77054For SaleMLS ID #42518134, Ram Garg, Suntrust Realty. HAR
- $137,5002 bd3 ba1.5k sqft2120 Greenbriar Colony Dr, Houston, TX 77032For SaleMLS ID #54304071, Jack McLemore, ListingResults.com. HAR
