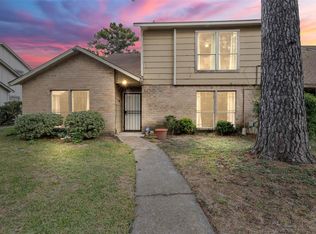
Step into style, comfort, and value with this beautifull 2-bedroom, 2-bath home — remodeled recently with $38,000 in upgrades. The unit features newer carpet and flooring and a light modern feeling throughout. The kitchen features 30-inch white cabinets, sleek granite countertops, and stainless steel appliances — perfect for everyday living and entertaining alike. Both bathrooms have been renovated, with extended cabinetry in the secondary bath and an expanded vanity in the primary for added functionality. Enjoy durable vinyl plank flooring in wet areas, plush carpet in the bedrooms, living room, and game room, plus the peace of mind of a new roof installed in 2023. Outside, relax in your own private fenced patio and enjoy the private garage—, adding convenience and extra storage. Located just off 59/69, you’ll enjoy quick access to everything Houston has to offer with an easy commute in any direction. Schedule your showing today before it’s gone!
For sale
Price cut: $500 (7/5)
$119,500
12207 W Village Dr Unit D, Houston, TX 77039
2beds
1,619sqft
:
Get pre-qualified$1,173/mo
Townhouse
Built in 1979
2,291 Square Feet Lot
$115,400 Zestimate®
$74/sqft
$167/mo HOA
What's special
Light modern feeling throughoutNewer carpet and flooringStainless steel appliancesSleek granite countertopsPrivate fenced patio
- 159 days |
- 293 |
- 25 |
Zillow last checked:
Listing updated:
Listed by:
Michele Reprogle TREC #0648738 281-750-5931,
Designed Realty Group
Source: HAR,MLS#: 30721462
Facts & features
Interior
Bedrooms & bathrooms
- Bedrooms: 2
- Bathrooms: 2
- Full bathrooms: 2
Heating
- Other
Cooling
- Electric
Appliances
- Included: Dishwasher
Features
- Number of fireplaces: 1
Interior area
- Total structure area: 1,619
- Total interior livable area: 1,619 sqft
Property
Parking
- Parking features: Attached
- Has attached garage: Yes
Features
- Levels: One
- Stories: 2
Lot
- Size: 2,291 Square Feet
- Features: Corner Lot
Details
- Parcel number: 1064490140004
Construction
Type & style
- Home type: Townhouse
- Architectural style: Contemporary,Traditional
- Property subtype: Townhouse
Materials
- Brick, Cement Siding, Other
- Foundation: Other, Slab
- Roof: Composition
Condition
- New construction: No
- Year built: 1979
Utilities & green energy
- Sewer: Public Sewer
- Water: Public
Community & HOA
Community
- Subdivision: Pine Village North T/H Sec 02
HOA
- HOA fee: $167 monthly
Location
- Region: Houston
Financial & listing details
- Price per square foot: $74/sqft
- Tax assessed value: $130,619
- Annual tax amount: $3,269
- Date on market: 2/16/2026
- Listing terms: Cash,Conventional,FHA,VA Loan
Estimated market value
$115,400
$110,000 - $121,000
$1,432/mo
Price history
| Date | Event | Price |
|---|---|---|
| 7/5/2026 | Price change | $119,500-0.4%$74/sqft |
Source:  HAR #30721462 Report a problem HAR #30721462 Report a problem | ||
| 5/16/2026 | Price change | $120,000-4%$74/sqft |
Source: HAR #30721462 Report a problem | ||
| 2/16/2026 | Listed for sale | $125,000+4.2%$77/sqft |
Source: HAR #30721462 Report a problem | ||
| 9/20/2023 | Listing removed | -- |
Source: HAR #47010855 Report a problem | ||
| 8/23/2023 | Listing removed | -- |
Source:  HAR #26478729 Report a problem HAR #26478729 Report a problem | ||
| 8/23/2023 | Pending sale | $120,000$74/sqft |
Source: HAR #47010855 Report a problem | ||
| 8/6/2023 | Price change | $120,000-4%$74/sqft |
Source: HAR #47010855 Report a problem | ||
| 8/5/2023 | Price change | $1,300-7.1%$1/sqft |
Source: HAR #26478729 Report a problem | ||
| 8/3/2023 | Listed for rent | $1,400$1/sqft |
Source: HAR #26478729 Report a problem | ||
| 7/16/2023 | Price change | $125,000-3.8%$77/sqft |
Source: HAR #47010855 Report a problem | ||
| 7/11/2023 | Price change | $129,900-3.7%$80/sqft |
Source: HAR #47010855 Report a problem | ||
| 6/30/2023 | Price change | $134,900-3.6%$83/sqft |
Source: HAR #47010855 Report a problem | ||
| 6/28/2023 | Listed for sale | $139,900+64.6%$86/sqft |
Source: HAR #47010855 Report a problem | ||
| 5/5/2023 | Listing removed | -- |
Source: HAR #68601965 Report a problem | ||
| 4/29/2023 | Price change | $85,000+13.3%$53/sqft |
Source: HAR #68601965 Report a problem | ||
| 4/21/2023 | Listed for sale | $75,000+276.9%$46/sqft |
Source: HAR #68601965 Report a problem | ||
| 5/12/2022 | Sold | -- |
Source: Public Record Report a problem | ||
| 9/6/2009 | Listing removed | $19,900$12/sqft |
Source: Century 21 Melrose & Co. #95039793 Report a problem | ||
| 8/29/2009 | Listed for sale | $19,900$12/sqft |
Source: Century 21 Melrose & Co. #95039793 Report a problem | ||
| 8/11/2009 | Sold | -- |
Source: Public Record Report a problem | ||
Public tax history
| Year | Property taxes | Tax assessment |
|---|---|---|
| 2025 | $935 +1% | $130,619 -1.2% |
| 2024 | $926 +4.2% | $132,215 +12.4% |
| 2023 | $888 +125.2% | $117,584 +42.6% |
| 2022 | $394 | $82,455 +4.5% |
| 2021 | -- | $78,937 +50.9% |
| 2020 | $356 +7.3% | $52,317 +8.4% |
| 2019 | $332 -70.1% | $48,267 +15.1% |
| 2018 | $1,108 | $41,925 |
| 2017 | $1,108 -29.2% | $41,925 |
| 2016 | $1,566 -23.7% | $41,925 -15.1% |
| 2015 | $2,053 | $49,355 |
| 2014 | $2,053 | $49,355 +43.9% |
| 2013 | -- | $34,308 +89.7% |
| 2012 | -- | $18,087 |
| 2011 | -- | $18,087 -12.3% |
| 2010 | -- | $20,615 -14.9% |
| 2009 | -- | $24,225 -54.8% |
| 2008 | -- | $53,539 -6.7% |
| 2007 | -- | $57,385 +113.9% |
| 2006 | -- | $26,830 -16.7% |
| 2005 | -- | $32,200 |
Find assessor info on the county website
Monthly payment
Est. payment
Payment breakdown
Explore the cost of this home by adjusting the details. Changes won't be saved.Climate risks
Neighborhood: 77039
Nearby schools
GreatSchools rating
- NAGarcia-Leza Ec/Pre-K CenterGrades: PK-KDistance: 0.7 mi
- 5/10Hambrick Middle SchoolGrades: 6-8Distance: 1 mi
- 2/10MacArthur High SchoolGrades: 9-12Distance: 1.3 mi
Schools provided by the listing agent
- Elementary: Johnson Elementary School (Aldine)
- Middle: Hambrick Middle School
- High: Macarthur High School (Aldine)
Source: HAR. This data may not be complete. We recommend contacting the local school district to confirm school assignments for this home.
- $104,9902 bd2 ba1.6k sqft12207 W Village Dr UNIT A, Houston, TX 77039For Sale
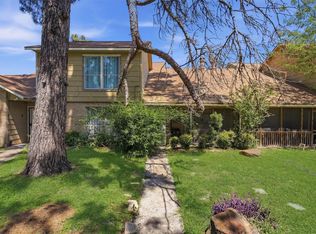
- $80,0003 bd2 ba1.6k sqft12207 W Village Dr UNIT B, Houston, TX 77039Pending
- $130,1003 bd2 ba1.6k sqft12207 W Village Dr UNIT C, Houston, TX 77039Off Market
- $198,600-- bd-- ba-- sqft12207D W Village Dr, Houston, TX 77039Off Market
- $138,1003 bd2 ba1.6k sqft12203 W Village Dr UNIT C, Houston, TX 77039Off Market
- $95,9002 bd2 ba1.5k sqft12203 W Village Dr UNIT A, Houston, TX 77039Off Market
- $109,8003 bd2 ba1.6k sqft12203 W Village Dr UNIT B, Houston, TX 77039Off Market
- $80,9002 bd2 ba1.6k sqft12203 W Village Dr UNIT D, Houston, TX 77039Off Market
A local agent can set up tours, give advice and negotiate with sellers.
A local lender can help you make sure your offer is ready when you are.
Similar homes
- $104,9902 bd2 ba1.6k sqft12207 W Village Dr Unit A, Houston, TX 77039For SaleMLS ID #97400729, Hafsa Gillani, Better Homes and Gardens Real Estate Gary Greene - The Woodlands. HAR
- $152,8203 bd2 ba1.6k sqft5703 Easthampton Dr Unit D, Houston, TX 77039For Sale
 MLS ID #3899900, Calvin Kim, Walzel Properties - Corporate Office. HAR
 - $80,0003 bd3 ba1.7k sqft12254 Wild Pine Dr #A, Houston, TX 77039For Sale
 MLS ID #4584913, Josue Cruz, Keller Williams Realty Metropolitan. HAR
 - $124,0002 bd2 ba1.2k sqft2119 Place Rebecca Ln Unit F8, Houston, TX 77090For Sale
 MLS ID #13604119, Joe Miles, Rose Heel Properties,LLC. HAR
 - $113,0002 bd3 ba1.6k sqft17461 Red Oak Dr #7461, Houston, TX 77090For SaleMLS ID #80054018, Kenny Maldonado, eXp Realty LLC. HAR
- $125,0002 bd2 ba1.2k sqft4444 Victory Dr APT 1108, Houston, TX 77088For SaleMLS ID #58459328, Alison Mosely, HomeSmart. HAR
- $115,0002 bd2 ba1.1k sqft5000 Milwee St APT 34, Houston, TX 77092For SaleMLS ID #57370567, Ely Rivera, Keller Williams Memorial. HAR
- $129,0002 bd2 ba1.2k sqft5005 Georgi Ln APT 155, Houston, TX 77092For SaleMLS ID #36192903, Kristi Kolmetz, Oaks Realty. HAR
- $119,0002 bd2 ba1.1k sqft2600 Bellefontaine St APT D24, Houston, TX 77025For SaleMLS ID #72315514, Danny Nguyen, Texas Signature Realty. HAR
- $120,0002 bd2 ba1.1k sqft7950 N Stadium Dr APT 232, Houston, TX 77030For SaleMLS ID #18093579, Perla Kenley, Redfin Corporation. HAR
- $130,0002 bd2 ba1.1k sqft7900 Westheimer Rd APT 202, Houston, TX 77063For SaleMLS ID #10354302, Kate Myhan, Katarzyna Myhan, Broker. HAR
- $139,9002 bd2 ba1.2k sqft5005 Georgi Ln APT 64, Houston, TX 77092For SaleMLS ID #78689915, Lucas Frank, Keller Williams Realty Metropolitan. HAR
- $150,0003 bd3 ba1.7k sqft15507 Aldine Westfield Rd, Houston, TX 77032For SaleMLS ID #48460867, Ozzie Ramirez, AEA Realty, LLC. HAR
- $114,9002 bd2 ba1k sqft8253 Sands Point Dr #165, Houston, TX 77036For SaleMLS ID #82392642, Katherine Flamenco, Vive Realty LLC. HAR
- $150,0002 bd3 ba1.2k sqft3600 Jeanetta St APT 602, Houston, TX 77063For SaleMLS ID #10766905, Kristin Berry, Keller Williams Realty Metropolitan. HAR
- $--2 bd2 ba1k sqft14911 Wunderlich Dr APT 107, Houston, TX 77069AuctionAuction.com 2
- $135,0002 bd3 ba1.6k sqft17645 Red Oak Dr #7645, Houston, TX 77090For SaleMLS ID #41096746, Mara Busey, United Real Estate. HAR
- $139,0002 bd3 ba1.3k sqft14515 Wunderlich Dr Unit 1413, Houston, TX 77069For SaleMLS ID #67938085, GQ Walker, Compass RE Texas, LLC - The Woodlands. HAR
- $109,5002 bd2 ba1.1k sqft9809 Richmond Ave Unit E8, Houston, TX 77042For SaleMLS ID #84567083, Brandon Russell, Bernstein Realty. HAR
- $135,0003 bd3 ba1.2k sqft5218 Milwee St APT 2, Houston, TX 77092For SaleMLS ID #9913413, Aislinn Phelan, AEA Realty, LLC. HAR
