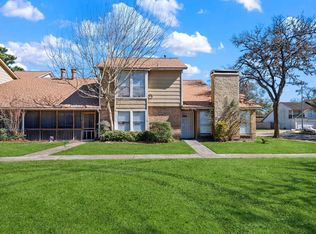
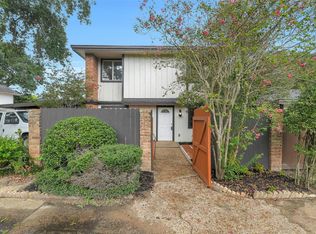
Spacious two-story townhome situated in the desirable Pine Village North community. Residence offers an open-concept living and dining area highlighted by a wood fireplace, expansive windows providing abundant natural light, and direct access to a private patio. The kitchen features updated appliances, a decorative tile backsplash, and ample counter space suitable for everyday living and entertaining. Tastefully remodeled kitchen, primary and secondary bathrooms, ceiling fans, and neutral paint. The floor plan includes multiple bedrooms with generous closet space and well-appointed bathrooms designed for comfort and functionality. Additional features include a two-car garage, surrounding green space, and mature landscaping. Ideally located with convenient access to major highways, shopping, and dining, and in close proximity to Houston and George Bush Intercontinental Airport (IAH). Must See!
For sale
Price cut: $12.8K (8/7)
$140,000
5703 Easthampton Dr Unit D, Houston, TX 77039
3beds
1,698sqft
Townhouse
Built in 1979
2,156 Square Feet Lot
$136,800 Zestimate®
$82/sqft
$203/mo HOA
What's special
Wood fireplaceNeutral paintTwo-car garageUpdated appliancesCeiling fansTastefully remodeled kitchenDecorative tile backsplash
- 137 days
- 100
- 14
Zillow last checked:
Listing updated:
Listed by:
Calvin Kim TREC #0581050 713-898-9832,
Walzel Properties - Corporate Office,
Ruben Escobar TREC #0814378 832-674-6163,
Walzel Properties - Corporate Office
Source: HAR,MLS#: 3899900
Facts & features
Interior
Bedrooms & bathrooms
- Bedrooms: 3
- Bathrooms: 2
- Full bathrooms: 2
Rooms
- Room types: Family Room, Utility Room
Primary bedroom
- Level: First
- Area: 182
- Dimensions: 14 X 13
Bedroom
- Level: Second
- Area: 120
- Dimensions: 12 X 10
Bedroom
- Level: Second
- Area: 120
- Dimensions: 12 X 10
Dining room
- Level: First
- Area: 154
- Dimensions: 14 X 11
Kitchen
- Level: First
- Area: 98
- Dimensions: 14 X 7
Living room
- Level: First
- Area: 289
- Dimensions: 17 X 17
Heating
- Natural Gas
Cooling
- Ceiling Fan(s), Electric
Appliances
- Included: Disposal, Electric Oven, Oven, Microwave, Free-Standing Range, Gas Range, Dishwasher
Features
- High Ceilings, All Bedrooms Up, Primary Bed - 2nd Floor, Walk-In Closet(s)
- Flooring: Carpet, Tile, Vinyl
- Number of fireplaces: 1
Interior area
- Total structure area: 1,698
- Total interior livable area: 1,698 sqft
Property
Parking
- Total spaces: 2
- Parking features: Attached
- Attached garage spaces: 2
Features
- Levels: Levels 1 and 2
- Stories: 2
Lot
- Size: 2,156 Square Feet
Details
- Parcel number: 1064500300004
Construction
Type & style
- Home type: Townhouse
- Architectural style: Traditional
- Property subtype: Townhouse
Materials
- Brick, Synthetic Stucco, Vinyl Siding, Wood Siding
- Foundation: Slab
- Roof: Composition
Condition
- New construction: No
- Year built: 1979
Utilities & green energy
- Sewer: Public Sewer
- Water: Public
Green energy
- Energy efficient items: Thermostat
Community & HOA
Community
- Subdivision: Pine Village North T/H Sec 03a
HOA
- Has HOA: Yes
- HOA fee: $203 monthly
Location
- Region: Houston
Financial & listing details
- Price per square foot: $82/sqft
- Tax assessed value: $123,881
- Annual tax amount: $3,101
- Date on market: 6/3/2026
- Listing terms: Cash,Conventional,FHA,VA Loan
Estimated market value
$136,800
$130,000 - $144,000
$1,643/mo
Price history
| Date | Event | Price |
|---|---|---|
| 8/7/2026 | Price change | $140,000-8.4%$82/sqft |
Source:  HAR #3899900 Report a problem HAR #3899900 Report a problem | ||
| 5/9/2026 | Price change | $152,820-7.4%$90/sqft |
Source: HAR #96800366 Report a problem | ||
| 3/27/2026 | Listed for sale | $165,000+153.8%$97/sqft |
Source: HAR #96800366 Report a problem | ||
| 3/12/2019 | Sold | -- |
Source: Agent Provided Report a problem | ||
| 2/21/2019 | Pending sale | $65,000$38/sqft |
Source: AREA Texas Realty #57409103 Report a problem | ||
| 2/17/2019 | Listed for sale | $65,000-2.3%$38/sqft |
Source: AREA Texas Realty #57409103 Report a problem | ||
| 8/28/2010 | Listing removed | $66,500$39/sqft |
Source: Coldwell Banker United, #47696122 Report a problem | ||
| 6/15/2010 | Listed for sale | $66,500$39/sqft |
Source: Coldwell Banker United, #47696122 Report a problem | ||
| 5/1/2010 | Listing removed | $66,500$39/sqft |
Source: Coldwell Banker United, #47696122 Report a problem | ||
| 2/25/2010 | Price change | $66,500-3.6%$39/sqft |
Source: Coldwell Banker United, #47696122 Report a problem | ||
| 2/21/2010 | Listed for sale | $69,000$41/sqft |
Source: Coldwell Banker United, #47696122 Report a problem | ||
Public tax history
| Year | Property taxes | Tax assessment |
|---|---|---|
| 2025 | $1,053 +0.7% | $123,881 -1.6% |
| 2024 | $1,046 +15% | $125,890 +4.6% |
| 2023 | $909 +45.3% | $120,333 +45.8% |
| 2022 | $626 | $82,515 +3% |
| 2021 | -- | $80,131 +52.4% |
| 2020 | $438 +9.4% | $52,588 +12.1% |
| 2019 | $401 -74.1% | $46,905 +14.8% |
| 2018 | $1,546 | $40,842 |
| 2017 | $1,546 +1.3% | $40,842 |
| 2016 | $1,526 -25.8% | $40,842 -17.4% |
| 2015 | $2,056 | $49,417 |
| 2014 | $2,056 | $49,417 +52.4% |
| 2013 | -- | $32,421 +121.5% |
| 2012 | -- | $14,634 |
| 2011 | -- | $14,634 -16.1% |
| 2010 | -- | $17,444 -21.4% |
| 2009 | -- | $22,191 -67.1% |
| 2007 | -- | $67,461 +6.1% |
| 2006 | -- | $63,600 |
| 2005 | -- | $63,600 |
Find assessor info on the county website
Monthly payment
Est. payment
Payment breakdown
Explore the cost of this home by adjusting the details. Changes won't be saved.Climate risks
Neighborhood: 77039
Nearby schools
Schools provided by the listing agent
- Elementary: Johnson Elementary School (Aldine)
- Middle: Hambrick Middle School
- High: Macarthur High School (Aldine)
Source: HAR. This data may not be complete. We recommend contacting the local school district to confirm school assignments for this home.
- $89,2002 bd1 ba1.4k sqft5703 Easthampton Dr UNIT B, Houston, TX 77039Off Market
- $96,3002 bd2 ba1.5k sqft5703 Easthampton Dr UNIT C, Houston, TX 77039Off Market
- $273,4003 bd2 ba1.6k sqft5703 Easthampton Dr, Houston, TX 77039Off Market
- $103,0003 bd2 ba1.6k sqft5703 Easthampton Dr UNIT A, Houston, TX 77039Off Market

Similar homes
- $116,0002 bd2 ba1.6k sqft12207 W Village Dr Unit D, Houston, TX 77039For Sale
 MLS ID #30721462, Michele Reprogle, Designed Realty Group. HAR
 - $--3 bd2 ba1.5k sqft21002 Vista Trace Dr, Houston, TX 77073Auction
 Auction.com 2
 - $130,0002 bd3 ba1.6k sqft17487 Red Oak Dr #7487, Houston, TX 77090For Sale
 MLS ID #38521968, Abigail Comeaux, Flash Realty Solutions. HAR
 - $158,5002 bd2 ba1.1k sqft12003 Greenwood Forest Dr #B, Houston, TX 77066For Sale
 MLS ID #89172722, Stylianos Armaos, Keller Williams Preferred. HAR
