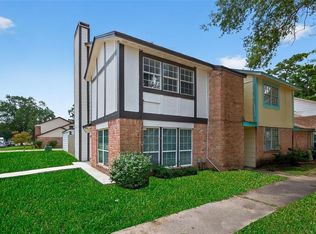
Welcome to 12207 Village Dr, Unit A — a well-maintained 2-bedroom, 2-bath condo offering comfort, convenience, and flexibility. The functional layout features spacious bedrooms, two full bathrooms for added privacy, and an open living area that flows into the kitchen and dining space, making it ideal for everyday living or hosting guests.
This unit offers excellent income potential, whether as a primary residence with future rental options or an immediate investment opportunity. Low-maintenance condo living adds to the appeal, allowing for easy ownership and simplified upkeep.
Ideally located with quick access to Downtown Houston and Houston Hobby Airport, plus major highways, employment centers, shopping, and dining. Commuting and travel are effortless from this central location.
A smart opportunity combining location, livability, and income potential — schedule your showing today.
For sale
$104,990
12207 W Village Dr Unit A, Houston, TX 77039
2beds
1,659sqft
:
Get pre-qualified$1,098/mo
Townhouse
Built in 1979
2,291 Square Feet Lot
$-- Zestimate®
$63/sqft
$208/mo HOA
What's special
Spacious bedrooms
- 226 days |
- 266 |
- 16 |
Zillow last checked:
Listing updated:
Listed by:
Hafsa Gillani TREC #0798256 602-829-0977,
Better Homes and Gardens Real Estate Gary Greene - The Woodlands
Source: HAR,MLS#: 97400729
Facts & features
Interior
Bedrooms & bathrooms
- Bedrooms: 2
- Bathrooms: 2
- Full bathrooms: 2
Rooms
- Room types: Den
Primary bathroom
- Features: Full Secondary Bathroom Down, Primary Bath: Tub/Shower Combo, Secondary Bath(s): Tub/Shower Combo
Kitchen
- Features: Breakfast Bar, Pantry
Heating
- Natural Gas
Cooling
- Electric
Appliances
- Included: Disposal, Refrigerator, Electric Oven, Microwave, Electric Range, Dryer, Washer, Dishwasher
- Laundry: Inside
Features
- Dry Bar, High Ceilings, 1 Bedroom Down - Not Primary BR, Primary Bed - 2nd Floor
- Flooring: Tile, Vinyl
- Number of fireplaces: 1
- Fireplace features: Gas, Gas Log, Wood Burning
Interior area
- Total structure area: 1,659
- Total interior livable area: 1,659 sqft
Property
Parking
- Total spaces: 2
- Parking features: Attached, Garage, Detached, Auto Garage Door Opener, Secured
- Attached garage spaces: 2
Features
- Levels: Levels 1 and 2
- Stories: 2
- Exterior features: Front Green Space
- Fencing: Fenced
- Has view: Yes
- View description: East
Lot
- Size: 2,291 Square Feet
Details
- Parcel number: 1064490140001
Construction
Type & style
- Home type: Townhouse
- Architectural style: Traditional
- Property subtype: Townhouse
Materials
- Vinyl Siding
- Foundation: Slab
- Roof: Composition
Condition
- New construction: No
- Year built: 1979
Utilities & green energy
- Sewer: Public Sewer
- Water: Public
Community & HOA
Community
- Subdivision: Pine Village North T/H Sec 02
HOA
- Has HOA: Yes
- HOA fee: $208 monthly
Location
- Region: Houston
Financial & listing details
- Price per square foot: $63/sqft
- Tax assessed value: $122,545
- Annual tax amount: $3,082
- Date on market: 12/15/2025
- Listing terms: Cash,Conventional,FHA,VA Loan
Estimated market value
Not available
Estimated sales range
Not available
$1,464/mo
Price history
| Date | Event | Price |
|---|---|---|
| 1/28/2026 | Price change | $104,990-12.4%$63/sqft |
Source:  HAR #97400729 Report a problem HAR #97400729 Report a problem | ||
| 12/15/2025 | Listed for sale | $119,900$72/sqft |
Source: HAR #97400729 Report a problem | ||
| 8/26/2010 | Sold | -- |
Source: Public Record Report a problem | ||
Public tax history
| Year | Property taxes | Tax assessment |
|---|---|---|
| 2025 | $1,042 +2.3% | $122,545 |
| 2024 | $1,018 +13.2% | $122,545 +3% |
| 2023 | $899 +42.6% | $119,004 +43.1% |
| 2022 | $631 | $83,155 +4.4% |
| 2021 | -- | $79,616 +49.5% |
| 2020 | $444 +5.8% | $53,270 +8.5% |
| 2019 | $420 -74% | $49,109 +15.2% |
| 2018 | $1,614 | $42,618 |
| 2017 | $1,614 +1.3% | $42,618 |
| 2016 | $1,592 -23.8% | $42,618 -15.1% |
| 2015 | $2,089 | $50,221 |
| 2014 | $2,089 | $50,221 +44% |
| 2013 | -- | $34,877 +90.5% |
| 2012 | -- | $18,312 |
| 2011 | -- | $18,312 -12.4% |
| 2010 | -- | $20,899 -15.1% |
| 2009 | -- | $24,607 -54.9% |
| 2008 | -- | $54,613 -6.7% |
| 2007 | -- | $58,549 +222.6% |
| 2006 | -- | $18,150 +10% |
| 2005 | -- | $16,500 |
Find assessor info on the county website
Monthly payment
Est. payment
Payment breakdown
Explore the cost of this home by adjusting the details. Changes won't be saved.Climate risks
Neighborhood: 77039
Nearby schools
GreatSchools rating
- NAGarcia-Leza Ec/Pre-K CenterGrades: PK-KDistance: 0.7 mi
- 5/10Hambrick Middle SchoolGrades: 6-8Distance: 1 mi
- 2/10MacArthur High SchoolGrades: 9-12Distance: 1.3 mi
Schools provided by the listing agent
- Elementary: Johnson Elementary School (Aldine)
- Middle: Hambrick Middle School
- High: Macarthur High School (Aldine)
Source: HAR. This data may not be complete. We recommend contacting the local school district to confirm school assignments for this home.
- $80,0003 bd2 ba1.6k sqft12207 W Village Dr UNIT B, Houston, TX 77039Pending
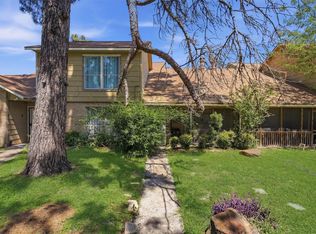
- $119,5002 bd2 ba1.6k sqft12207 W Village Dr UNIT D, Houston, TX 77039For Sale
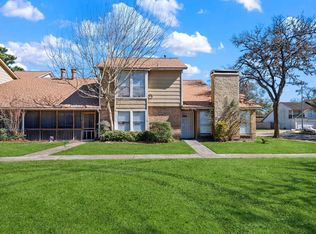
- $128,8003 bd2 ba1.6k sqft12207 W Village Dr UNIT C, Houston, TX 77039Off Market
- $198,600-- bd-- ba-- sqft12207D W Village Dr, Houston, TX 77039Off Market
- $138,8003 bd2 ba1.6k sqft12203 W Village Dr UNIT C, Houston, TX 77039Off Market
- $96,2002 bd2 ba1.5k sqft12203 W Village Dr UNIT A, Houston, TX 77039Off Market
- $109,8003 bd2 ba1.6k sqft12203 W Village Dr UNIT B, Houston, TX 77039Off Market
- $80,9002 bd2 ba1.6k sqft12203 W Village Dr UNIT D, Houston, TX 77039Off Market
A local agent can set up tours, give advice and negotiate with sellers.
A local lender can help you make sure your offer is ready when you are.
Similar homes
- $100,0003 bd3 ba1.5k sqft12203 Wild Pine Dr #B, Houston, TX 77039For Sale
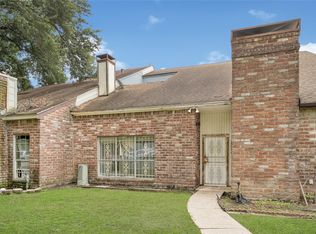 MLS ID #42260900, Santos Gloria, Deal Smith Realty LLC. HAR
 - $119,5002 bd2 ba1.6k sqft12207 W Village Dr Unit D, Houston, TX 77039For SaleMLS ID #30721462, Michele Reprogle, Designed Realty Group. HAR
- $139,5003 bd3 ba1.7k sqft12307 W Village Dr Unit A, Houston, TX 77039For Sale
 MLS ID #4561663, Curtis Jones, Coldwell Banker Realty - Heights. HAR
 - $80,0003 bd3 ba1.7k sqft12254 Wild Pine Dr #A, Houston, TX 77039For Sale
 MLS ID #4584913, Josue Cruz, Keller Williams Realty Metropolitan. HAR
 - $152,8203 bd2 ba1.6k sqft5703 Easthampton Dr Unit D, Houston, TX 77039For SaleMLS ID #3899900, Calvin Kim, Walzel Properties - Corporate Office. HAR
- $109,5002 bd2 ba1.5k sqft15528 Weldon Dr, Houston, TX 77032For SaleMLS ID #12756718, Ernestina Argueta, LPT Realty, LLC. HAR
- $99,9002 bd3 ba1.1k sqft17210 Imperial Valley Dr APT 2, Houston, TX 77060For SaleMLS ID #55860017, Thuy Shipman, Connect Realty.com. HAR
- $107,0002 bd2 ba1.1k sqft3100 Jeanetta St APT 1004, Houston, TX 77063For SaleMLS ID #47502804, Martine Nerrant, Real Broker, LLC. HAR
- $113,0002 bd3 ba1.6k sqft17461 Red Oak Dr #7461, Houston, TX 77090For SaleMLS ID #80054018, Kenny Maldonado, eXp Realty LLC. HAR
- $115,0003 bd3 ba1.4k sqft17401 Red Oak Dr APT 66, Houston, TX 77090For SaleMLS ID #74539869, Jennifer Dodds, eXp Realty LLC. HAR
- $90,0002 bd2 ba966 sqft17210 Imperial Valley Dr APT 55, Houston, TX 77060For SaleMLS ID #51811626, Pompello Rubio, Texas Grand Real Estate Inc.. HAR
- $119,5002 bd2 ba1.1k sqft6401 Deihl Rd APT 505, Houston, TX 77092For SaleMLS ID #45784508, Johana Quijano, Keller Williams Premier Realty. HAR
- $104,9002 bd1 ba960 sqft3770 Lovers Wood Ln APT 810, Houston, TX 77014For SaleMLS ID #50280166, Toyia Chenevert, RE/MAX Universal. HAR
- $105,0002 bd2 ba1k sqft8253 Sands Point Dr #165, Houston, TX 77036For SaleMLS ID #82392642, Katherine Flamenco, Vive Realty LLC. HAR
- $115,0002 bd2 ba1.1k sqft5000 Milwee St APT 34, Houston, TX 77092For SaleMLS ID #57370567, Ely Rivera, Keller Williams Memorial. HAR
- $99,0002 bd2 ba1.1k sqft9707 Richmond Ave APT 44, Houston, TX 77042For SaleMLS ID #60637444, Qing Cheng, Southwest Realty Group. HAR
- $119,9002 bd2 ba1.1k sqft12027 Greenwood Forest Dr #B, Houston, TX 77066For SaleMLS ID #11414435, Thomas Caine, Texas Signature Realty. HAR
- $79,0002 bd2 ba1k sqft6500 Harbor Town Dr APT 2808, Houston, TX 77036For SaleMLS ID #60966084, Williamson Houston, Acres Realty. HAR
- $114,5002 bd4 ba1.1k sqft2609 Marilee Ln #1, Houston, TX 77057For SaleMLS ID #21468043, Ram Garg, Suntrust Realty. HAR
- $110,0003 bd2 ba1.2k sqft10020 Ridgecoral Dr, Houston, TX 77038For SaleMLS ID #79399056, Kevin Pedraza, Ignite Real Estate Group. HAR
