Beautifully Updated 2-Bedroom Condo in Raveneaux Forest! Tucked inside a quiet, gated community, this move-in ready 2-bedroom, 1-bath home offers both comfort and convenience. Enjoy a spacious living room with a warm fireplace, a kitchen that opens to the family area with granite countertops and plenty of cabinet space, and generously sized bedrooms. Washer, dryer, and refrigerator are included. Recently refreshed, this condo provides low-maintenance living with access to a sparkling community pool in a desirable setting.
For sale
$104,900
3770 Lovers Wood Ln APT 810, Houston, TX 77014
2beds
960sqft
Condominium
Built in 1983
-- sqft lot
$100,100 Zestimate®
$109/sqft
$507/mo HOA
What's special
Warm fireplaceGranite countertopsGenerously sized bedroomsPlenty of cabinet space
- 92 days
- 47
- 2
Zillow last checked:
Listing updated:
Listed by:
Toyia Chenevert TREC #0599631 281-995-5461,
RE/MAX Universal
Source: HAR,MLS#: 50280166
Facts & features
Interior
Bedrooms & bathrooms
- Bedrooms: 2
- Bathrooms: 1
- Full bathrooms: 1
Rooms
- Room types: Family Room, Utility Room
Bedroom
- Level: First
- Area: 110
- Dimensions: 10x11
Bedroom
- Level: First
- Area: 180
- Dimensions: 12x15
Breakfast
- Level: First
- Area: 64
- Dimensions: 8x8
Living room
- Level: First
- Area: 168
- Dimensions: 12x14
Heating
- Electric
Cooling
- Ceiling Fan(s), Electric
Appliances
- Included: Refrigerator, Free-Standing Range, Gas Cooktop, Dryer, Washer, Dishwasher
Features
- Balcony, Walk-In Closet(s)
- Flooring: Laminate, Tile
- Number of fireplaces: 1
- Fireplace features: Gas
Interior area
- Total structure area: 960
- Total interior livable area: 960 sqft
Property
Parking
- Total spaces: 1
- Parking features: Assigned
- Carport spaces: 1
Features
- Levels: 2nd Level
- Stories: 1
Lot
- Size: 2.41 Acres
Details
- Parcel number: 1155940080010
Construction
Type & style
- Home type: Condo
- Architectural style: Traditional
- Property subtype: Condominium
Materials
- Brick, Cement Siding
- Foundation: Slab
- Roof: Composition
Condition
- New construction: No
- Year built: 1983
Utilities & green energy
- Sewer: Public Sewer
- Water: Public
Green energy
- Energy efficient items: Thermostat
Community & HOA
Community
- Subdivision: Raveneaux Forest Condo
HOA
- Has HOA: Yes
- HOA fee: $507 monthly
Location
- Region: Houston
Financial & listing details
- Price per square foot: $109/sqft
- Tax assessed value: $100,111
- Annual tax amount: $874
- Date on market: 6/9/2026
- Listing terms: Cash,Conventional,Investor,Owner Will Carry,VA Loan
Estimated market value
$100,100
$95,000 - $105,000
$1,190/mo
Price history
| Date | Event | Price |
|---|---|---|
| 6/9/2026 | Listed for sale | $104,900-3.7%$109/sqft |
Source:  HAR #50280166 Report a problem HAR #50280166 Report a problem | ||
| 10/30/2025 | Listing removed | $108,900$113/sqft |
Source: HAR #44078533 Report a problem | ||
| 8/30/2025 | Listed for sale | $108,900+10%$113/sqft |
Source: HAR #44078533 Report a problem | ||
| 6/22/2023 | Sold | -- |
Source: Agent Provided Report a problem | ||
| 6/2/2023 | Pending sale | $99,000$103/sqft |
Source: HAR #71181401 Report a problem | ||
| 5/23/2023 | Listed for sale | $99,000+214.3%$103/sqft |
Source: HAR #71181401 Report a problem | ||
| 4/29/2012 | Listing removed | $31,500$33/sqft |
Source: Homepath #2268154 Report a problem | ||
| 3/19/2012 | Listed for sale | $31,500+5%$33/sqft |
Source: The Treadstone Realty Group, #2268154 Report a problem | ||
| 12/16/2011 | Sold | -- |
Source: Public Record Report a problem | ||
| 3/30/2011 | Listing removed | $30,000$31/sqft |
Source: RE/MAX Realty Center #77594351 Report a problem | ||
| 10/24/2010 | Listed for sale | $30,000$31/sqft |
Source: RE/MAX Realty Center #77594351 Report a problem | ||
Public tax history
| Year | Property taxes | Tax assessment |
|---|---|---|
| 2025 | $874 +2.2% | $100,111 |
| 2024 | $856 +12.9% | $100,111 |
| 2023 | $758 +24.8% | $100,111 +26% |
| 2022 | $607 | $79,476 +26% |
| 2021 | -- | $63,092 -24.1% |
| 2020 | $702 +25% | $83,111 +27.2% |
| 2019 | $561 -64.1% | $65,331 +17.8% |
| 2018 | $1,564 | $55,437 +5.7% |
| 2017 | $1,564 -1.4% | $52,451 |
| 2016 | $1,586 +43.6% | $52,451 +8.2% |
| 2015 | $1,104 | $48,456 +34.6% |
| 2014 | $1,104 | $36,000 -21.1% |
| 2013 | -- | $45,639 -33.9% |
| 2012 | -- | $69,000 |
| 2011 | -- | $69,000 |
| 2010 | -- | $69,000 |
| 2009 | -- | -- |
| 2008 | -- | $69,046 +10.3% |
| 2007 | -- | $62,594 +10.3% |
| 2006 | -- | $56,760 |
| 2005 | -- | -- |
Find assessor info on the county website
Monthly payment
Est. payment
Payment breakdown
Explore the cost of this home by adjusting the details. Changes won't be saved.Climate risks
Neighborhood: 77014
Nearby schools
Schools provided by the listing agent
- Elementary: Pat Reynolds Elementary School
- Middle: Edwin M Wells Middle School
- High: Westfield High School
Source: HAR. This data may not be complete. We recommend contacting the local school district to confirm school assignments for this home.
- $99,9001 bd1 ba651 sqft3770 Lovers Wood Ln APT 606, Houston, TX 77014For Sale

- $110,0002 bd2 ba1.1k sqft3770 Lovers Wood Ln APT 709, Houston, TX 77014For Sale
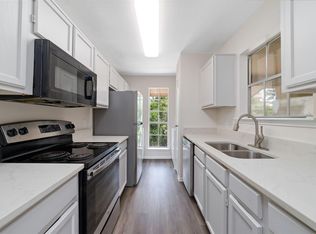
- $115,0002 bd2 ba1k sqft3770 Lovers Wood Ln APT 807, Houston, TX 77014For Sale

- $75,0001 bd2 ba909 sqft3770 Lovers Wood Ln APT 1001, Houston, TX 77014For Sale
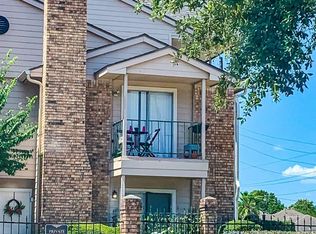
Similar homes
- $110,0002 bd2 ba1.1k sqft3770 Lovers Wood Ln APT 709, Houston, TX 77014For SaleMLS ID #89941078, Lauren Dias-James, CB&A, Realtors. HAR
- $84,9002 bd1 ba960 sqft3770 Lovers Wood Ln APT 610, Houston, TX 77014For Sale
 MLS ID #11238890, Volkan Civi, HomeSmart. HAR
 - $99,9002 bd3 ba1.1k sqft17210 Imperial Valley Dr APT 2, Houston, TX 77060For Sale
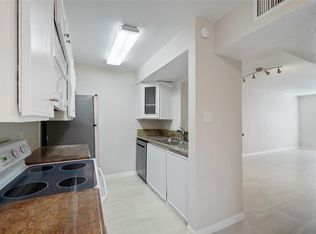 MLS ID #55860017, Thuy Shipman, Connect Realty.com. HAR
 - $90,0003 bd3 ba1.4k sqft17401 Red Oak Dr APT 66, Houston, TX 77090For Sale
 MLS ID #74539869, Jennifer Dodds, eXp Realty LLC. HAR
