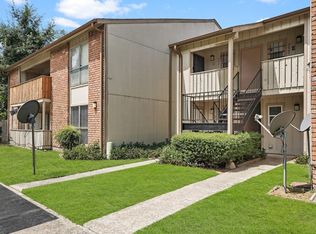
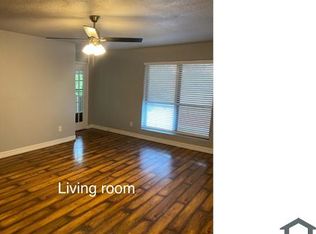
Welcome to 5667 Birchmont Dr, Houston, TX 77091! This recently updated 2-bedroom, 2-bath townhome . The home features fresh interior paint, new flooring in bedrooms with NO CARPET, and updated cabinets and countertops in the kitchen and bathrooms. The kitchen comes equipped with all appliances, while washer and dryer connections are conveniently located inside the unit. Enjoy the additional sunroom, perfect for a home office, sitting area, or flex space. Conveniently located with easy access to major highways, shopping, dining, and Downtown Houston. Whether you're looking for your next home, an investment opportunity, or a rental, this property is move-in ready and offers multiple options!
For sale
$105,000
5667 Birchmont Dr APT F, Houston, TX 77091
2beds
1,206sqft
Townhouse
Built in 1977
1.87 Acres Lot
$105,500 Zestimate®
$87/sqft
$275/mo HOA
What's special
Recently updatedFresh interior paint
- 17 days
- 293
- 29
Likely to sell faster than
Zillow last checked:
Listing updated:
Listed by:
Mayra Puga TREC #0756141 832-441-7111,
Alumbra International Properties,
Claudia Rodriguez TREC #0825415 832-835-4101,
Alumbra International Properties
Source: HAR,MLS#: 12060796
Facts & features
Interior
Bedrooms & bathrooms
- Bedrooms: 2
- Bathrooms: 2
- Full bathrooms: 2
Rooms
- Room types: Utility Room
Primary bedroom
- Level: First
- Area: 154
- Dimensions: 11 X 14
Bedroom
- Level: First
- Area: 100
- Dimensions: 10 X 10
Heating
- Electric
Cooling
- Electric
Appliances
- Included: Electric Oven, Electric Range, Refrigerator, Dishwasher
- Laundry: Electric Dryer Hookup
Features
- All Bedrooms Down
Interior area
- Total structure area: 1,206
- Total interior livable area: 1,206 sqft
Property
Parking
- Parking features: Assigned, Carport
- Has carport: Yes
Features
- Levels: One
- Stories: 1
Lot
- Size: 1.87 Acres
Details
- Parcel number: 1119410000006
Construction
Type & style
- Home type: Townhouse
- Architectural style: Traditional
- Property subtype: Townhouse
Materials
- Cement Siding
- Foundation: Slab
- Roof: Composition
Condition
- New construction: No
- Year built: 1977
Utilities & green energy
- Water: Public
Community & HOA
Community
- Subdivision: Homes Condo Sec 02
HOA
- HOA fee: $275 monthly
Location
- Region: Houston
Financial & listing details
- Price per square foot: $87/sqft
- Annual tax amount: $2,618
- Date on market: 8/24/2026
- Listing terms: Cash,Conventional,FHA,Investor,VA Loan
Estimated market value
$105,500
$99,000 - $111,000
$1,422/mo
Price history
| Date | Event | Price |
|---|---|---|
| 8/31/2026 | Listing removed | $1,200$1/sqft |
Source:  HAR #46083258 Report a problem HAR #46083258 Report a problem | ||
| 8/31/2026 | Price change | $105,000+110%$87/sqft |
Source:  HAR #12060796 Report a problem HAR #12060796 Report a problem | ||
| 8/24/2026 | Listed for rent | $1,200-7.7%$1/sqft |
Source: HAR #46083258 Report a problem | ||
| 7/13/2026 | Listing removed | $1,300$1/sqft |
Source: Zillow Rentals Report a problem | ||
| 6/16/2026 | Listed for rent | $1,300$1/sqft |
Source: Zillow Rentals Report a problem | ||
| 6/16/2026 | Listing removed | $1,300$1/sqft |
Source: HAR #31379582 Report a problem | ||
| 6/15/2026 | Listed for rent | $1,300$1/sqft |
Source: HAR #31379582 Report a problem | ||
| 6/14/2026 | Listing removed | $1,300$1/sqft |
Source: HAR #47908690 Report a problem | ||
| 5/17/2026 | Listed for rent | $1,300$1/sqft |
Source: HAR #47908690 Report a problem | ||
| 10/1/2021 | Listing removed | -- |
Source: HAR #45912988 Report a problem | ||
| 8/9/2021 | Listed for sale | $50,000$41/sqft |
Source: HAR #45912988 Report a problem | ||
Public tax history
Tax history is unavailable.
Monthly payment
Est. payment
Payment breakdown
Explore the cost of this home by adjusting the details. Changes won't be saved.Climate risks
Neighborhood: Oak Forest - Garden Oaks
Nearby schools
Schools provided by the listing agent
- Elementary: Smith Elementary School (Houston)
- Middle: Clifton Middle School (Houston)
- High: Scarborough High School
Source: HAR. This data may not be complete. We recommend contacting the local school district to confirm school assignments for this home.
Similar homes
- $95,0002 bd2 ba1.1k sqft5000 Milwee St APT 34, Houston, TX 77092For Sale
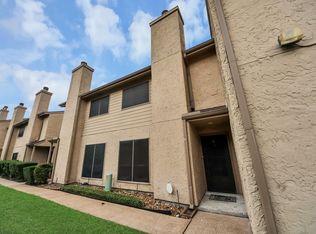 MLS ID #57370567, Ely Rivera, Keller Williams Memorial. HAR
 - $120,0002 bd3 ba1.2k sqft2100 Wilcrest Dr APT 130, Houston, TX 77042For Sale
 MLS ID #41319676, Lisseth DeLeon, RE/MAX Universal. HAR
 - $95,0002 bd1 ba909 sqft5001 Lamonte Ln APT 116, Houston, TX 77092For Sale
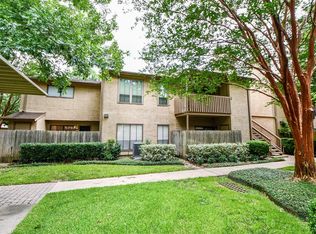 MLS ID #93259380, Lisa Cloud, Blue Willow Properties. HAR
 - $105,0001 bd1 ba1k sqft6401 Deihl Rd APT 902, Houston, TX 77092For Sale
 MLS ID #81605675, Nora Garcia, Berkshire Hathaway HomeServices Premier Properties. HAR
