Looking for an affordable townhome for sale in Spring Branch Houston? Welcome to 10372 Hammerly Blvd #25, a spacious 3-bedroom, 2.5-bath townhome offering approximately 1,584 sq. ft. of comfortable living space in Houston’s 77043 area. The two-story layout provides plenty of room to spread out, with dedicated living, dining, and bedroom spaces plus assigned covered parking. Even better? The HOA maintains the building exterior, giving you the benefits of homeownership without spending every weekend tackling exterior maintenance. Conveniently located near I-10, Beltway 8, Memorial City, CityCentre, shopping, dining, and major commuter routes. Whether you’re searching for your first Houston home or simply want more space with less upkeep, this Spring Branch townhome deserves a closer look. Schedule your showing today!
Pending
Price cut: $4.5K (9/2)
$155,000
10372 Hammerly Blvd #25, Houston, TX 77043
3beds
1,584sqft
Townhouse
Built in 1970
810 Acres Lot
$147,000 Zestimate®
$98/sqft
$456/mo HOA
What's special
- 50 days
- 287
- 19
Zillow last checked:
Listing updated:
Listed by:
Joshua Staats TREC #0745230 910-547-6866,
PrimePointe
Source: HAR,MLS#: 87937839
Facts & features
Interior
Bedrooms & bathrooms
- Bedrooms: 3
- Bathrooms: 3
- Full bathrooms: 2
- 1/2 bathrooms: 1
Primary bedroom
- Level: Second
- Area: 195
- Dimensions: 15x13
Bedroom
- Level: Second
- Area: 144
- Dimensions: 12x12
Bedroom
- Level: Second
- Area: 156
- Dimensions: 13x12
Dining room
- Level: First
- Area: 165
- Dimensions: 15x11
Kitchen
- Level: First
- Area: 156
- Dimensions: 13x12
Living room
- Level: First
- Area: 204
- Dimensions: 17x12
Heating
- Natural Gas
Cooling
- Electric
Appliances
- Included: Disposal, Microwave, Dryer, Full Size, Refrigerator, Washer, Dishwasher
- Laundry: Electric Dryer Hookup
Features
- All Bedrooms Up, Primary Bed - 2nd Floor
Interior area
- Total structure area: 1,584
- Total interior livable area: 1,584 sqft
Property
Parking
- Parking features: Additional Parking, Assigned
Features
- Levels: One
- Stories: 2
Lot
- Size: 810 Acres
Details
- Parcel number: 1004720000025
Construction
Type & style
- Home type: Townhouse
- Architectural style: Traditional
- Property subtype: Townhouse
Materials
- Brick
- Foundation: Slab
- Roof: Composition
Condition
- New construction: No
- Year built: 1970
Utilities & green energy
- Sewer: Public Sewer
- Water: Public
Community & HOA
Community
- Subdivision: Victorian Village Apts Sec 01
HOA
- HOA fee: $456 monthly
Location
- Region: Houston
Financial & listing details
- Price per square foot: $98/sqft
- Tax assessed value: $175,780
- Annual tax amount: $3,992
- Date on market: 9/2/2026
- Listing terms: Cash,Conventional
Estimated market value
$147,000
$140,000 - $154,000
$1,842/mo
Price history
| Date | Event | Price |
|---|---|---|
| 10/16/2026 | Pending sale | $155,000$98/sqft |
Source:  HAR #87937839 Report a problem HAR #87937839 Report a problem | ||
| 9/2/2026 | Price change | $155,000-2.8%$98/sqft |
Source: HAR #87937839 Report a problem | ||
| 5/25/2026 | Listed for sale | $159,500$101/sqft |
Source: HAR #55033185 Report a problem | ||
| 4/28/2026 | Listing removed | $159,500$101/sqft |
Source: HAR #2763470 Report a problem | ||
| 3/11/2026 | Price change | $159,500-3%$101/sqft |
Source: HAR #2763470 Report a problem | ||
| 2/3/2026 | Price change | $164,500-6%$104/sqft |
Source: HAR #2763470 Report a problem | ||
| 12/3/2025 | Listed for sale | $175,000$110/sqft |
Source: HAR #2763470 Report a problem | ||
Public tax history
| Year | Property taxes | Tax assessment |
|---|---|---|
| 2025 | $1,615 +1.6% | $175,780 -0.2% |
| 2024 | $1,589 -17.6% | $176,090 -3.7% |
| 2023 | $1,927 +8.3% | $182,818 +9.8% |
| 2022 | $1,779 | $166,467 +13.4% |
| 2021 | -- | $146,792 |
| 2020 | $1,712 +2.4% | $146,792 +4% |
| 2019 | $1,672 -10.6% | $141,164 +8.4% |
| 2018 | $1,870 | $130,201 |
| 2017 | $1,870 +12% | $130,201 |
| 2016 | $1,670 +12.2% | $130,201 +13.6% |
| 2015 | $1,488 | $114,630 +43.8% |
| 2014 | $1,488 | $79,720 +9.7% |
| 2013 | -- | $72,677 |
| 2012 | -- | $72,677 +13% |
| 2011 | -- | $64,318 |
| 2010 | -- | $64,318 -24.9% |
| 2009 | -- | $85,684 |
| 2008 | -- | $85,684 +2.3% |
| 2007 | -- | $83,781 +8.9% |
| 2006 | -- | $76,911 |
| 2005 | -- | -- |
| 2004 | -- | $73,200 +9.9% |
| 2003 | -- | $66,600 +5.7% |
| 2002 | -- | $63,000 +9% |
| 2001 | -- | $57,800 +9.9% |
| 2000 | -- | $52,600 |
Find assessor info on the county website
Monthly payment
Est. payment
Payment breakdown
Explore the cost of this home by adjusting the details. Changes won't be saved.Climate risks
Neighborhood: Spring Branch North
Nearby schools
Schools provided by the listing agent
- Elementary: Westwood Elementary School (Spring Branch)
- Middle: Spring Oaks Middle School
- High: Spring Woods High School
Source: HAR. This data may not be complete. We recommend contacting the local school district to confirm school assignments for this home.
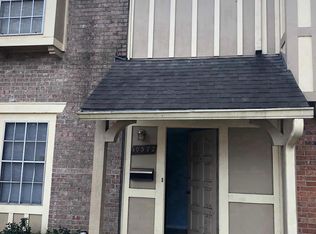
- $201,5003 bd2 ba1.5k sqft10372 Hammerly Blvd, Houston, TX 77043Off Market
- $161,7003 bd2 ba1.8k sqft10374 Hammerly Blvd #26, Houston, TX 77043Off Market
- $150,9002 bd2 ba1.4k sqft10370 Hammerly Blvd #24, Houston, TX 77043Off Market

- $168,0003 bd2 ba1.8k sqft10368 Hammerly Blvd #23, Houston, TX 77043Off Market
Similar homes
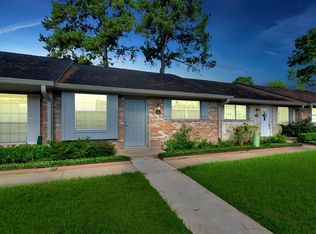
- $154,5002 bd1 ba950 sqft34 Tri Oaks Ln #34, Houston, TX 77043For Sale
 MLS ID #23891373, Leonel Hidalgo, PAK Home Realty. HAR
 - $169,9003 bd2 ba1.4k sqft10011 Knoboak Dr APT 47, Houston, TX 77080For Sale
 MLS ID #55356823, Joshua Williams, WFI Management LLC. HAR
 - $175,0004 bd3 ba1.6k sqft11002 Hammerly Blvd APT 169, Houston, TX 77043For Sale
 MLS ID #14971883, Fany Gomez, HomeSmart. HAR
 - $150,0003 bd3 ba1.4k sqft9303 Hammerly Blvd Unit 1002, Houston, TX 77080For Sale
 MLS ID #67932761, Daniela Hernandez, Radius. HAR
