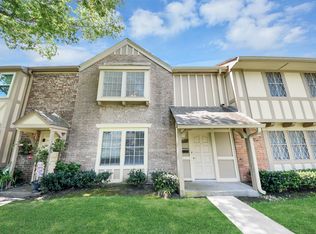
Welcome to 7335 Antoine Drive, a fully refreshed 3-bedroom, 2.5-bath townhome offering 1,734 square feet of bright, low-maintenance living just minutes from US-290 and the 610 North Loop.
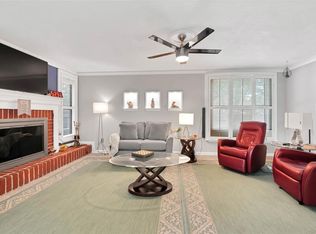
Step inside to an open living and dining area anchored by a floor-to-ceiling stacked-stone fireplace and finished with rich wood-look plank flooring. French doors open from the dining area to a private fenced patio—an easy spot for morning coffee or weekend grilling. A modern crystal pendant light adds a polished touch over the dining space.
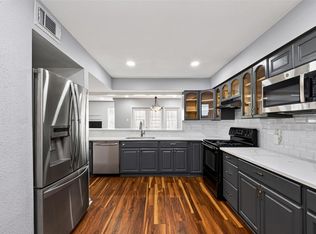
The galley kitchen features espresso-finished cabinetry with brushed-nickel hardware, a stainless steel range and dishwasher, gooseneck pull-down faucet, tile backsplash, and a pass-through window that keeps the cook connected to the living room. Contemporary LED ceiling fixtures brighten the whole space.
Upstairs, the spacious primary suite includes a ceiling fan, dual windows, walk-in closet, and a private en-suite bath. Bathrooms have been upgraded with marble-look quartz countertops, dark vanity cabinetry, oversized mirrors, and wood-look tile floors. Secondary bedrooms are generously sized with large windows and ceiling fans.
Additional highlights include an attached two-car garage with driveway parking, gated front entry, fresh interior paint, and new flooring throughout. Located in an established community with quick access to shopping, dining, and major commuter routes, this home is ready for you to unpack and settle in.
For sale
Price cut: $6K (8/31)
$149,000
7335 Antoine Dr, Houston, TX 77088
3beds
1,734sqft
Townhouse
Built in 1978
1,611 Square Feet Lot
$150,600 Zestimate®
$86/sqft
$230/mo HOA
What's special
Floor-to-ceiling stacked-stone fireplaceContemporary led ceiling fixturesRich wood-look plank flooringTile backsplashGated front entryPrivate fenced patioGooseneck pull-down faucet
- 12 days
- 594
- 68
Likely to sell faster than
Zillow last checked:
Listing updated:
Listed by:
Xavier Jaimes 0762063 214-400-4542,
Monument Realty 214-705-7827
Source: NTREIS,MLS#: 21368318
Facts & features
Interior
Bedrooms & bathrooms
- Bedrooms: 3
- Bathrooms: 3
- Full bathrooms: 2
- 1/2 bathrooms: 1
Primary bedroom
- Level: First
- Dimensions: 0 x 0
Living room
- Level: First
- Dimensions: 0 x 0
Appliances
- Included: Dishwasher, Electric Range
Features
- Open Floorplan
- Has basement: No
- Number of fireplaces: 1
- Fireplace features: Living Room
Interior area
- Total interior livable area: 1,734 sqft
Video & virtual tour
Property
Parking
- Total spaces: 2
- Parking features: Garage
- Attached garage spaces: 2
Features
- Levels: Two
- Stories: 2
- Pool features: None
Lot
- Size: 1,611 Square Feet
Details
- Parcel number: 1115590050026
Construction
Type & style
- Home type: Townhouse
- Property subtype: Townhouse
- Attached to another structure: Yes
Condition
- Year built: 1978
Utilities & green energy
- Sewer: Public Sewer
- Water: Public
- Utilities for property: Sewer Available, Water Available
Community & HOA
Community
- Subdivision: Inwood Park Townhomes
HOA
- Has HOA: Yes
- Services included: Maintenance Grounds
- HOA fee: $230 monthly
- HOA name: Inwood North Homeowners Association Inc
- HOA phone: 281-447-6778
Location
- Region: Houston
Financial & listing details
- Price per square foot: $86/sqft
- Tax assessed value: $148,768
- Annual tax amount: $3,133
- Date on market: 8/25/2026
- Cumulative days on market: 13 days
Estimated market value
$150,600
$143,000 - $158,000
$1,751/mo
Price history
| Date | Event | Price |
|---|---|---|
| 8/31/2026 | Price change | $149,000-3.9%$86/sqft |
Source: NTREIS #21368318 Report a problem | ||
| 8/25/2026 | Listed for sale | $155,000$89/sqft |
Source: NTREIS #21368318 Report a problem | ||
Public tax history
| Year | Property taxes | Tax assessment |
|---|---|---|
| 2025 | $1,311 +11.6% | $148,768 |
| 2024 | $1,175 +16.9% | $148,768 +5.2% |
| 2023 | $1,005 +8.3% | $141,352 +8% |
| 2022 | $929 | $130,823 +16.3% |
| 2021 | -- | $112,528 +24.4% |
| 2020 | $829 +8.5% | $90,432 +8.5% |
| 2019 | $764 -40.3% | $83,315 +25.8% |
| 2018 | $1,279 | $66,242 |
| 2017 | $1,279 -2.1% | $66,242 -2.9% |
| 2016 | $1,306 -8.7% | $68,194 |
| 2015 | $1,430 | $68,194 +0.8% |
| 2014 | $1,430 | $67,641 |
| 2013 | -- | $67,641 |
| 2012 | -- | $67,641 |
| 2011 | -- | $67,641 |
| 2010 | -- | $67,641 |
| 2009 | -- | $67,641 -18.1% |
| 2007 | -- | $82,545 +39.8% |
| 2006 | -- | $59,048 +10% |
| 2005 | -- | $53,680 +10% |
| 2004 | -- | $48,800 +9.9% |
| 2003 | -- | $44,400 |
| 2002 | -- | $44,400 -4.5% |
| 2001 | -- | $46,500 |
| 2000 | -- | $46,500 |
Find assessor info on the county website
Monthly payment
Est. payment
Payment breakdown
Explore the cost of this home by adjusting the details. Changes won't be saved.Climate risks
Neighborhood: Greater Inwood
Nearby schools
Schools provided by the listing agent
- Elementary: Harris Academny
- Middle: Caraway
- High: Eisenhower
- District: Aldine ISD
Source: NTREIS. This data may not be complete. We recommend contacting the local school district to confirm school assignments for this home.

Similar homes
- $165,0003 bd3 ba1.7k sqft7365 Antoine Dr, Houston, TX 77088For Sale
 MLS ID #22365589, Russell Lempertz, RE/MAX Signature. HAR
 - $155,0003 bd3 ba1.5k sqft10372 Hammerly Blvd #25, Houston, TX 77043For Sale
 MLS ID #87937839, Joshua Staats, PrimePointe. HAR
 - $179,9003 bd2 ba1.4k sqft10011 Knoboak Dr APT 47, Houston, TX 77080For Sale
 MLS ID #55356823, Joshua Williams, WFI Management LLC. HAR
 - $142,5003 bd2 ba1.3k sqft7945 Ellinger Ln, Houston, TX 77040For Sale
 MLS ID #73056424, Amy Bui, Real Broker, LLC. HAR
