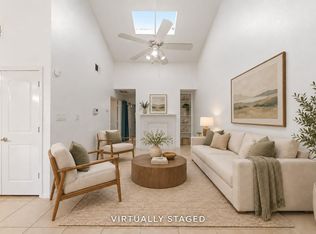
Charming 1-story corner lot townhouse featuring 2 bedrooms and 2 bathrooms. GOOD CONDITION. The home offers recent upgrades throughout, including granite countertops, backsplash, sink, and range hood in the kitchen. Recent tile flooring in the kitchen, hallway, and closets. The primary bathroom includes a recent bathtub, modern tile work, updated toilets, faucets, and light fixtures. A recently replaced fence adds to the home's appeal. Nestled in a quiet neighborhood, the nicely sized backyard is perfect for gardening or unwinding after a long day. Covered carport parking is conveniently located right behind the home. HOA covers water, trash, and roof maintenance. Ideally situated just minutes from Bellaire Blvd.'s dining and shopping, Hong Kong 4 market, Chinatown, and major highways including Westpark Tollway, Beltway 8, and Highway 6. Move-in ready—schedule your showing today before it's gone!
Seller might need a lease-back for 30 days
For sale
$154,900
12469 Sharpview Dr #2469, Houston, TX 77072
2beds
1,196sqft
Townhouse
Built in 1971
2,012 Square Feet Lot
$149,000 Zestimate®
$130/sqft
$250/mo HOA
What's special
Granite countertopsCorner lot townhouseRecently replaced fence
- 3 days
- 47
- 2
Likely to sell faster than
Zillow last checked:
Listing updated:
Listed by:
David Huy Nguyen TREC #0540158 832-417-7690,
Vin Realty LLC
Source: HAR,MLS#: 28164707
Facts & features
Interior
Bedrooms & bathrooms
- Bedrooms: 2
- Bathrooms: 2
- Full bathrooms: 2
Primary bedroom
- Level: First
- Area: 168
- Dimensions: 14x12
Bedroom
- Level: First
- Area: 144
- Dimensions: 12x12
Other
- Level: First
- Area: 60
- Dimensions: 10x6
Kitchen
- Level: First
- Area: 144
- Dimensions: 12x12
Living room
- Level: First
- Area: 288
- Dimensions: 18x16
Primary bath
- Level: First
- Area: 60
- Dimensions: 10x6
Heating
- Electric
Cooling
- Ceiling Fan(s), Electric
Appliances
- Included: Disposal, Electric Oven, Microwave, Electric Range, Dryer, Washer/Dryer Stacked, Washer, Dishwasher
Features
- Brick Walls, All Bedrooms Down, Walk-In Closet(s)
- Flooring: Tile
- Windows: Window Coverings
- Number of fireplaces: 1
- Fireplace features: Gas
Interior area
- Total structure area: 1,196
- Total interior livable area: 1,196 sqft
Property
Parking
- Parking features: No Garage, Carport
- Has carport: Yes
Features
- Levels: One
- Stories: 1
- Patio & porch: Patio/Deck
- Fencing: Fenced
Lot
- Size: 2,012 Square Feet
- Features: Back Yard
Details
- Parcel number: 1031940010469
Construction
Type & style
- Home type: Townhouse
- Architectural style: Contemporary,Traditional
- Property subtype: Townhouse
Materials
- Brick
- Foundation: Slab
- Roof: Composition
Condition
- New construction: No
- Year built: 1971
Utilities & green energy
- Sewer: Public Sewer
- Water: Public
Green energy
- Energy efficient items: Thermostat
Community & HOA
Community
- Subdivision: Crown Colony
HOA
- HOA fee: $250 monthly
Location
- Region: Houston
Financial & listing details
- Price per square foot: $130/sqft
- Tax assessed value: $155,669
- Annual tax amount: $4,085
- Date on market: 10/12/2026
- Listing terms: Cash,Conventional,FHA,Investor,USDA Loan,VA Loan
Estimated market value
$149,000
$142,000 - $156,000
$1,368/mo
Price history
| Date | Event | Price |
|---|---|---|
| 5/29/2026 | Price change | $154,900-0.1%$130/sqft |
Source:  HAR #65033502 Report a problem HAR #65033502 Report a problem | ||
| 4/13/2026 | Price change | $154,999-3.1%$130/sqft |
Source: HAR #28693499 Report a problem | ||
| 3/7/2026 | Listed for sale | $159,999$134/sqft |
Source: HAR #86012465 Report a problem | ||
| 2/20/2026 | Pending sale | $159,999$134/sqft |
Source: HAR #86012465 Report a problem | ||
| 12/2/2025 | Listed for sale | $159,999$134/sqft |
Source: HAR #37746875 Report a problem | ||
| 12/2/2025 | Listing removed | $159,999$134/sqft |
Source: HAR #87360366 Report a problem | ||
| 6/17/2025 | Listed for sale | $159,999+15.9%$134/sqft |
Source: HAR #14701176 Report a problem | ||
| 12/29/2021 | Listing removed | -- |
Source: HAR #96852497 Report a problem | ||
| 11/24/2021 | Pending sale | $138,000$115/sqft |
Source: HAR #96852497 Report a problem | ||
| 11/6/2021 | Listed for sale | $138,000$115/sqft |
Source: HAR #96852497 Report a problem | ||
| 9/18/2015 | Sold | -- |
Source: Agent Provided Report a problem | ||
| 9/11/2015 | Listing removed | $950$1/sqft |
Source: Champions Real Estate Group #9140496 Report a problem | ||
| 7/21/2015 | Listed for rent | $950$1/sqft |
Source: Champions Real Estate Group #9140496 Report a problem | ||
Public tax history
| Year | Property taxes | Tax assessment |
|---|---|---|
| 2025 | $1,557 -7.9% | $155,669 -9.6% |
| 2024 | $1,691 +13.7% | $172,221 +3.6% |
| 2023 | $1,487 +8.1% | $166,225 +13.1% |
| 2022 | $1,376 | $146,962 +46.3% |
| 2021 | -- | $100,436 +1.7% |
| 2020 | -- | $98,799 +5.6% |
| 2019 | -- | $93,569 +30.8% |
| 2018 | $186 | $71,556 |
| 2017 | $186 | $71,556 +14.3% |
| 2016 | $186 -81.5% | $62,615 +23% |
| 2015 | $1,006 | $50,911 +34.3% |
| 2014 | $1,006 | $37,916 -8.6% |
| 2013 | -- | $41,482 -1.9% |
| 2012 | -- | $42,271 |
| 2011 | -- | $42,271 -6.5% |
| 2010 | -- | $45,195 -9.8% |
| 2009 | -- | $50,129 |
| 2008 | -- | $50,129 -3.9% |
| 2007 | -- | $52,158 |
| 2006 | -- | $52,158 |
| 2005 | -- | -- |
| 2004 | -- | $38,000 -25.8% |
| 2003 | -- | $51,200 +50.6% |
| 2002 | -- | $34,000 -9.8% |
| 2001 | -- | $37,700 +16.4% |
| 2000 | -- | $32,400 |
Find assessor info on the county website
Monthly payment
Est. payment
Payment breakdown
Explore the cost of this home by adjusting the details. Changes won't be saved.Climate risks
Neighborhood: Alief
Nearby schools
Schools provided by the listing agent
- Elementary: Youens Elementary School
- Middle: Killough Middle School
- High: Aisd Draw
Source: HAR. This data may not be complete. We recommend contacting the local school district to confirm school assignments for this home.
- $122,9002 bd2 ba1.1k sqft12467 Sharpview Dr #2467, Houston, TX 77072Off Market
- $129,1002 bd2 ba1.5k sqft12465 Sharpview Dr #2465, Houston, TX 77072Off Market
- $136,7003 bd2 ba1.5k sqft12449 Sharpview Dr #2449, Houston, TX 77072Off Market
- $123,4002 bd2 ba1.1k sqft12463 Sharpview Dr #2463, Houston, TX 77072Off Market
Similar homes
- $204,9003 bd2 ba1.3k sqft7180 Crownwest St #7180, Houston, TX 77072For Sale
 MLS ID #57144623, Glendi Ramos, Walzel Properties - Corporate Office. HAR
 - $145,0003 bd2 ba1.3k sqft2465 Briarwest Blvd, Houston, TX 77077For Sale
 MLS ID #10844447, Alexander Watkins, eXp Realty LLC. HAR
 - $169,0002 bd2 ba1.2k sqft11625 Lakeside Park Dr, Houston, TX 77077For Sale
 MLS ID #75937979, Margaret Beach, Better Homes and Gardens Real Estate Gary Greene - Memorial. HAR
 - $135,0002 bd1 ba797 sqft12503 Newbrook Dr, Houston, TX 77072For Sale
 MLS ID #62952143, Jen Tran, Keller Williams Memorial. HAR
