Location, location, location!
Beautifully remodeled condo strategically located just minutes from Hwy 290, Beltway 8, and I-10, offering quick access to shopping, dining, and entertainment. This stunning unit features a spacious kitchen with granite countertops, brand-new washer and dryer. Enjoy all-new flooring throughout, fresh interior paint in trendy neutral tones, and fully renovated bathrooms with modern finishes.
The open and inviting floor plan creates a bright and comfortable living space perfect for relaxing or entertaining. The community offers well-maintained grounds, pool, assigned parking, and easy access to nearby parks and trails.
Perfect for first-time buyers, investors, or anyone seeking a move-in-ready home in a prime Houston location!
For sale
$119,500
6401 Deihl Rd APT 505, Houston, TX 77092
2beds
1,120sqft
Condominium
Built in 1978
-- sqft lot
$111,500 Zestimate®
$107/sqft
$391/mo HOA
What's special
All-new flooring throughoutBrand-new washer and dryerWell-maintained groundsAssigned parking
- 84 days
- 100
- 5
Zillow last checked:
Listing updated:
Listed by:
Johana Quijano TREC #0572165 832-434-0206,
Keller Williams Premier Realty
Source: HAR,MLS#: 45784508
Facts & features
Interior
Bedrooms & bathrooms
- Bedrooms: 2
- Bathrooms: 2
- Full bathrooms: 2
Heating
- Natural Gas
Cooling
- Electric
Appliances
- Included: Disposal, Electric Oven, Electric Range, Dryer, Refrigerator, Washer/Dryer Stacked, Washer, Dishwasher
Features
- Balcony
- Flooring: Laminate
- Number of fireplaces: 1
Interior area
- Total structure area: 1,120
- Total interior livable area: 1,120 sqft
Property
Parking
- Parking features: Assigned
Features
- Levels: 2nd Level
- Stories: 1
Lot
- Size: 7.99 Acres
Details
- Parcel number: 1141540040005
Construction
Type & style
- Home type: Condo
- Architectural style: Traditional
- Property subtype: Condominium
Materials
- Brick
- Foundation: Slab
- Roof: Composition
Condition
- New construction: No
- Year built: 1978
Utilities & green energy
- Sewer: Public Sewer
- Water: Public
Community & HOA
Community
- Subdivision: Whisper Walk T/H Condo
HOA
- Amenities included: Pool
- HOA fee: $391 monthly
Location
- Region: Houston
Financial & listing details
- Price per square foot: $107/sqft
- Tax assessed value: $111,850
- Annual tax amount: $2,694
- Date on market: 7/10/2026
- Listing terms: Cash,Conventional,FHA
Estimated market value
$111,500
$106,000 - $117,000
$1,303/mo
Price history
| Date | Event | Price |
|---|---|---|
| 7/10/2026 | Listed for rent | $1,200$1/sqft |
Source:  HAR #83963596 Report a problem HAR #83963596 Report a problem | ||
| 1/4/2026 | Listing removed | $1,200$1/sqft |
Source: HAR #53400748 Report a problem | ||
| 11/20/2025 | Price change | $1,200-11.1%$1/sqft |
Source: HAR #53400748 Report a problem | ||
| 11/20/2025 | Price change | $119,500$107/sqft |
Source:  HAR #22082260 Report a problem HAR #22082260 Report a problem | ||
| 10/20/2025 | Listed for rent | $1,350+3.8%$1/sqft |
Source: HAR #53400748 Report a problem | ||
| 6/24/2025 | Sold | -- |
Source: Public Record Report a problem | ||
| 4/1/2023 | Listing removed | -- |
Source: HAR #45560997 Report a problem | ||
| 3/10/2023 | Price change | $1,300-10.3%$1/sqft |
Source: HAR #45560997 Report a problem | ||
| 2/16/2023 | Listed for rent | $1,450+31.8%$1/sqft |
Source: HAR #45560997 Report a problem | ||
| 11/7/2019 | Listing removed | $1,100$1/sqft |
Source: Berkshire Hathaway HomeService #62379179 Report a problem | ||
| 10/9/2019 | Listed for rent | $1,100$1/sqft |
Source: Berkshire Hathaway HomeService #62379179 Report a problem | ||
Public tax history
| Year | Property taxes | Tax assessment |
|---|---|---|
| 2025 | $1,558 +0.7% | $111,850 -0.7% |
| 2024 | $1,548 +5.7% | $112,623 |
| 2023 | $1,465 +27.5% | $112,623 +29% |
| 2022 | $1,149 | $87,334 -13.6% |
| 2021 | -- | $101,024 +2.7% |
| 2020 | $1,390 +31.6% | $98,387 +33.3% |
| 2019 | $1,056 -25.4% | $73,790 +16% |
| 2018 | $1,416 | $63,623 +27.3% |
| 2017 | $1,416 -4.1% | $49,992 -5.7% |
| 2016 | $1,476 +191.3% | $53,000 +8.2% |
| 2015 | $507 | $49,000 +16.5% |
| 2014 | $507 | $42,069 +7.9% |
| 2013 | -- | $38,993 |
| 2012 | -- | $38,993 |
| 2011 | -- | $38,993 |
| 2010 | -- | $38,993 -19% |
| 2009 | -- | $48,117 +3.1% |
| 2008 | -- | $46,653 +6.6% |
| 2007 | -- | $43,765 +0.7% |
| 2006 | -- | $43,460 |
| 2005 | -- | -- |
Find assessor info on the county website
Monthly payment
Est. payment
Payment breakdown
Explore the cost of this home by adjusting the details. Changes won't be saved.Climate risks
Neighborhood: Greater Inwood
Nearby schools
Schools provided by the listing agent
- Elementary: Caraway Elementary School (Aldine)
- Middle: Hoffman Middle School
- High: Eisenhower High School
Source: HAR. This data may not be complete. We recommend contacting the local school district to confirm school assignments for this home.
Similar homes
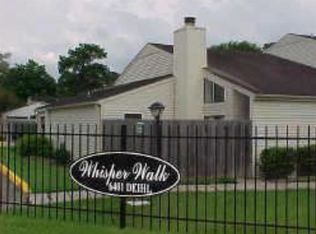
- $125,0002 bd2 ba1.1k sqft5864 Village Forest Ct, Houston, TX 77092For Sale
 MLS ID #50404535, Johnathan Ling, Modern Life Realty. HAR
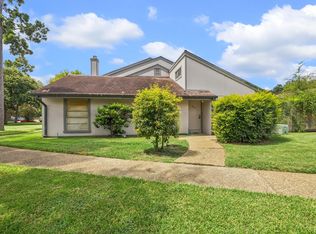
 - $105,0001 bd1 ba1k sqft6401 Deihl Rd APT 902, Houston, TX 77092For Sale
 MLS ID #81605675, Nora Garcia, Berkshire Hathaway HomeServices Premier Properties. HAR
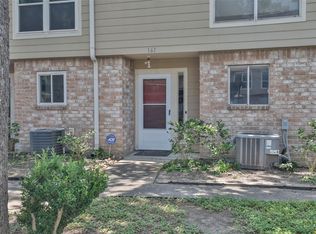
 - $140,0002 bd3 ba1.4k sqft5005 Georgi Ln APT 161, Houston, TX 77092For Sale
 MLS ID #79991171, Deborah Kotzur, RE/MAX Signature. HAR

 - $145,0002 bd3 ba1.4k sqft5005 Georgi Ln APT 167, Houston, TX 77092For Sale
 MLS ID #68731593, Deborah Kotzur, RE/MAX Signature. HAR
