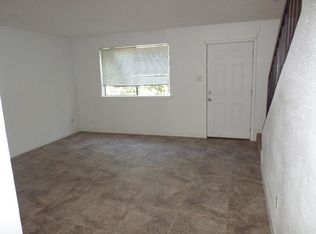
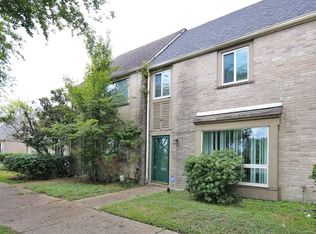
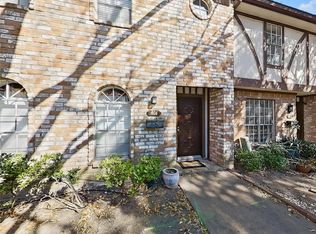
Your search for the perfect place ends here! This beautifully maintained townhouse delivers the ideal blend of comfort, style, and low-maintenance living, making it an excellent choice for first-time buyers, small households, or anyone looking to simplify without sacrificing space. The thoughtfully designed layout offers bright, open living areas filled with natural light, creating an inviting atmosphere for both relaxing and entertaining. A well-appointed kitchen seamlessly connects to the main living spaces, making everyday living effortless. Step outside to enjoy your own private outdoor retreat, perfect for morning coffee, weekend barbecues, or unwinding after a long day. Conveniently located near shopping, dining, schools, parks, and major commuter routes, this move-in ready home offers exceptional value and everyday convenience. Available for both sale and lease, this is a fantastic opportunity to enjoy a home that fits your lifestyle today and your plans for tomorrow.
For sale
$150,000
15507 Aldine Westfield Rd, Houston, TX 77032
3beds
1,786sqft
Townhouse
Built in 1981
3,253 Square Feet Lot
$143,000 Zestimate®
$84/sqft
$21/mo HOA
What's special
Private outdoor retreatWell-appointed kitchen
- 101 days
- 203
- 7
Zillow last checked:
Listing updated:
Listed by:
Melissa Hurbs TREC #0841499 281-832-1457,
Luxely Real Estate,
Melissa Hurbs TREC #0841499 281-832-1457,
AEA Realty, LLC
Source: HAR,MLS#: 48460867
Facts & features
Interior
Bedrooms & bathrooms
- Bedrooms: 3
- Bathrooms: 3
- Full bathrooms: 2
- 1/2 bathrooms: 1
Primary bedroom
- Level: Second
- Area: 168
- Dimensions: 14 x 12
Bedroom
- Level: Second
- Area: 132
- Dimensions: 12 x 11
Bedroom
- Level: Second
- Area: 120
- Dimensions: 12 x 10
Dining room
- Level: First
- Area: 50
- Dimensions: 10 x 5
Kitchen
- Level: First
- Area: 90
- Dimensions: 10 x 9
Living room
- Level: First
- Area: 270
- Dimensions: 18 x 15
Heating
- Electric
Cooling
- Ceiling Fan(s), Electric
Appliances
- Included: Disposal, Gas Oven, Microwave, Gas Cooktop, Dryer, Washer, Dishwasher
Features
- High Ceilings, All Bedrooms Up, Walk-In Closet(s)
- Flooring: Tile
Interior area
- Total structure area: 1,786
- Total interior livable area: 1,786 sqft
Video & virtual tour
Property
Parking
- Parking features: Assigned
Features
- Levels: Levels 1 and 2
- Stories: 2
Lot
- Size: 3,253 Square Feet
- Features: Back Yard
Details
- Parcel number: 1147310110143
Construction
Type & style
- Home type: Townhouse
- Architectural style: Traditional
- Property subtype: Townhouse
Materials
- Brick, Cement Siding
- Foundation: Pillar/Post/Pier
- Roof: Composition
Condition
- New construction: No
- Year built: 1981
Utilities & green energy
- Sewer: Public Sewer
- Water: Public
Community & HOA
Community
- Subdivision: Greenbriar Colony T/H R/P
HOA
- HOA fee: $247 annually
Location
- Region: Houston
Financial & listing details
- Price per square foot: $84/sqft
- Tax assessed value: $122,057
- Annual tax amount: $2,871
- Date on market: 7/3/2026
- Listing terms: Conventional,FHA,VA Loan
- Ownership: Full Ownership
Estimated market value
$143,000
$136,000 - $150,000
$1,675/mo
Price history
| Date | Event | Price |
|---|---|---|
| 9/22/2026 | Price change | $1,500-16.7%$1/sqft |
Source:  HAR #15421386 Report a problem HAR #15421386 Report a problem | ||
| 7/3/2026 | Listed for rent | $1,800+33.3%$1/sqft |
Source: HAR #15421386 Report a problem | ||
| 5/1/2023 | Listing removed | -- |
Source: HAR #49205624 Report a problem | ||
| 4/22/2023 | Listing removed | -- |
Source:  HAR #30453123 Report a problem HAR #30453123 Report a problem | ||
| 4/17/2023 | Price change | $1,350-6.9%$1/sqft |
Source: HAR #49205624 Report a problem | ||
| 4/1/2023 | Listed for rent | $1,450+31.8%$1/sqft |
Source: HAR #49205624 Report a problem | ||
| 3/31/2023 | Listed for sale | $139,950+27.2%$78/sqft |
Source: HAR #30453123 Report a problem | ||
| 9/9/2021 | Listing removed | -- |
Source: HAR #72343355 Report a problem | ||
| 9/5/2021 | Pending sale | $110,000$62/sqft |
Source: HAR #72343355 Report a problem | ||
| 6/17/2021 | Listed for sale | $110,000$62/sqft |
Source: HAR #72343355 Report a problem | ||
| 5/22/2021 | Pending sale | $110,000$62/sqft |
Source: HAR #72343355 Report a problem | ||
| 2/11/2021 | Listed for sale | $110,000$62/sqft |
Source: HAR #72343355 Report a problem | ||
| 2/4/2021 | Pending sale | $110,000$62/sqft |
Source: HAR #72343355 Report a problem | ||
| 1/28/2021 | Listed for sale | $110,000+4.8%$62/sqft |
Source: HAR #72343355 Report a problem | ||
| 7/8/2020 | Listing removed | $105,000$59/sqft |
Source: Sierra Vista Realty LLC #4007953 Report a problem | ||
| 6/4/2020 | Price change | $105,000-8.7%$59/sqft |
Source: Sierra Vista Realty LLC #4007953 Report a problem | ||
| 3/24/2020 | Listed for sale | $115,000+74.5%$64/sqft |
Source: Sierra Vista Realty LLC #4007953 Report a problem | ||
| 7/12/2019 | Listing removed | $1,100$1/sqft |
Source: Elite Texas Properties #56567265 Report a problem | ||
| 6/27/2019 | Listed for rent | $1,100$1/sqft |
Source: Elite Texas Properties #56567265 Report a problem | ||
| 12/20/2017 | Listing removed | $1,100$1/sqft |
Source: Elite Texas Properties #19058396 Report a problem | ||
| 7/13/2017 | Listed for rent | $1,100$1/sqft |
Source: Elite Texas Properties #19058396 Report a problem | ||
| 1/20/2017 | Listing removed | $1,100$1/sqft |
Source: Elite Texas Properties #65231139 Report a problem | ||
| 7/5/2016 | Listing removed | $65,900$37/sqft |
Source: Ultima Real Estate #40829894 Report a problem | ||
| 6/20/2016 | Pending sale | $65,900$37/sqft |
Source: Ultima Real Estate #40829894 Report a problem | ||
| 4/8/2008 | Sold | -- |
Source: Public Record Report a problem | ||
Public tax history
| Year | Property taxes | Tax assessment |
|---|---|---|
| 2025 | $1,609 +10.2% | $122,057 +8.5% |
| 2024 | $1,460 -3% | $112,489 -8.9% |
| 2023 | $1,505 +27.6% | $123,448 +28.6% |
| 2022 | $1,179 | $96,008 +17.7% |
| 2021 | -- | $81,543 +7.7% |
| 2020 | $1,014 +9% | $75,729 +11.9% |
| 2019 | $930 -33.5% | $67,695 +35.4% |
| 2018 | $1,398 | $50,000 -22.7% |
| 2017 | $1,398 -0.8% | $64,715 +26.2% |
| 2016 | $1,409 +21.6% | $51,295 |
| 2015 | $1,159 | $51,295 +20.7% |
| 2014 | $1,159 | $42,493 +24.6% |
| 2013 | -- | $34,108 +28.5% |
| 2012 | -- | $26,551 -16.5% |
| 2011 | -- | $31,781 -10.8% |
| 2010 | -- | $35,635 -3% |
| 2009 | -- | $36,725 -37.4% |
| 2008 | -- | $58,630 -3.8% |
| 2007 | -- | $60,962 -6.4% |
| 2006 | -- | $65,100 |
| 2005 | -- | $65,100 |
| 2004 | -- | $65,100 +3.8% |
| 2003 | -- | $62,700 +45.5% |
| 2002 | -- | $43,100 |
| 2001 | -- | $43,100 +56.9% |
| 2000 | -- | $27,470 |
Find assessor info on the county website
Monthly payment
Est. payment
Payment breakdown
Explore the cost of this home by adjusting the details. Changes won't be saved.Climate risks
Neighborhood: 77032
Nearby schools
Schools provided by the listing agent
- Elementary: Calvert Elementary School
- Middle: Teague Middle School
- High: Nimitz High School (Aldine)
Source: HAR. This data may not be complete. We recommend contacting the local school district to confirm school assignments for this home.
- $225,8003 bd3 ba1.7k sqft15507 Aldine Westfield Rd #0, Houston, TX 77032Off Market
- $135,2003 bd3 ba1.8k sqft15509 Aldine Westfield Rd, Houston, TX 77032Off Market
- $115,0002 bd2 ba1.4k sqft15505 Aldine Westfield Rd, Houston, TX 77032Off Market
- $164,3004 bd3 ba2.5k sqft15511 Aldine Westfield Rd, Houston, TX 77032Off Market
Similar homes
- $150,0002 bd3 ba1.3k sqft7617 Cambridge St #7617, Houston, TX 77054For Sale
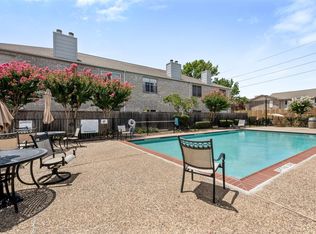 MLS ID #26172345, Melissa Borrego, Corcoran Prestige Realty. HAR
 - $161,5002 bd3 ba1.3k sqft1011 Hamblen Rd APT 205, Kingwood, TX 77339For Sale
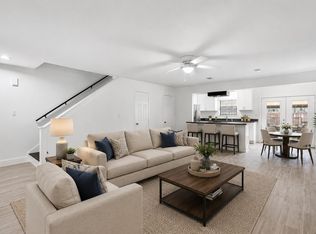 MLS ID #32913356, Bella Agaybi, JLA Realty. HAR
 - $149,9904 bd2 ba1.6k sqft2307 Spring Dusk Ln, Spring, TX 77373For Sale
 MLS ID #28654231, Jonathan Bell, LPT Realty, LLC. HAR
 - $170,0003 bd3 ba1.5k sqft8101 Amelia Rd APT 404, Houston, TX 77055For Sale
 MLS ID #66957883, Michael Collazo, Surge Realty. HAR
