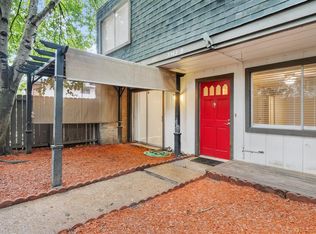
Welcome to this charming townhome conveniently located near Beltway 8 and the Willowbrook area. This end unit features a lovely patio upon entry, leading into a warm and inviting space with a large breakfast/dining area and a kitchen boasting ample cabinet space, electric appliances, and Corian countertops. Downstairs, you'll find a half bath and a utility area for added convenience. Upstairs, there are 3 bedrooms, a full hallway bathroom, and a full en-suite bath with walk-in shower in the primary bedroom. A wall was removed between the primary and one secondary bedroom to make a fabulous spacious flex space. This home comes with 2 parking spaces, one is covered parking with a carport, and an additional open parking space. Zoned to Klein ISD
For sale
$165,000
12024B Mighty Oak Dr, Houston, TX 77066
3beds
1,300sqft
:
Get pre-qualified$1,483/mo
Townhouse
Built in 1973
975 Square Feet Lot
$160,000 Zestimate®
$127/sqft
$249/mo HOA
What's special
Electric appliancesWarm and inviting spaceCorian countertopsUtility areaEnd unitLovely patio upon entryFull hallway bathroom
- 245 days |
- 73 |
- 8 |
Zillow last checked:
Listing updated:
Listed by:
Karen Luckett TREC #0516696 281-734-4913,
Better Homes and Gardens Real Estate Gary Greene - The Woodlands
Source: HAR,MLS#: 85329505
Facts & features
Interior
Bedrooms & bathrooms
- Bedrooms: 3
- Bathrooms: 3
- Full bathrooms: 2
- 1/2 bathrooms: 1
Rooms
- Room types: Utility Room
Primary bathroom
- Features: Half Bath, Primary Bath: Shower Only, Secondary Bath(s): Tub/Shower Combo
Kitchen
- Features: Pantry
Heating
- Electric
Cooling
- Ceiling Fan(s), Electric
Appliances
- Included: Disposal, Refrigerator, Electric Oven, Freestanding Oven, Oven, Electric Range, Free-Standing Range, Dishwasher, Washer/Dryer
- Laundry: Electric Dryer Hookup
Features
- Brick Walls, 3 Bedrooms Up, All Bedrooms Up, En-Suite Bath
- Flooring: Laminate, Tile
- Windows: Insulated/Low-E windows
Interior area
- Total structure area: 1,300
- Total interior livable area: 1,300 sqft
Property
Parking
- Total spaces: 1
- Parking features: Assigned, Attached Carport
- Carport spaces: 1
Features
- Levels: All Levels
- Stories: 2
- Patio & porch: Patio/Deck
- Fencing: Partial
Lot
- Size: 975 Square Feet
Details
- Parcel number: 1073380110002
Construction
Type & style
- Home type: Townhouse
- Architectural style: Traditional
- Property subtype: Townhouse
Materials
- Brick, Wood Siding
- Foundation: Slab
- Roof: Composition
Condition
- New construction: No
- Year built: 1973
Utilities & green energy
- Water: Water District
Green energy
- Energy efficient items: Thermostat
Community & HOA
Community
- Features: Clubhouse
- Subdivision: Capistrano Villas North T/H
HOA
- Amenities included: Clubhouse, Pool
- HOA fee: $249 monthly
Location
- Region: Houston
Financial & listing details
- Price per square foot: $127/sqft
- Annual tax amount: $2,822
- Date on market: 11/26/2025
- Listing terms: Cash,Conventional,FHA,VA Loan
- Ownership: Full Ownership
- Road surface type: Concrete
Estimated market value
$160,000
$152,000 - $168,000
$1,575/mo
Price history
| Date | Event | Price |
|---|---|---|
| 11/26/2025 | Listed for sale | $165,000$127/sqft |
Source:  HAR #85329505 Report a problem HAR #85329505 Report a problem | ||
Public tax history
Tax history is unavailable.
Monthly payment
Est. payment
Payment breakdown
Explore the cost of this home by adjusting the details. Changes won't be saved.Climate risks
Neighborhood: 77066
Nearby schools
GreatSchools rating
- 7/10Greenwood Forest Elementary SchoolGrades: K-5Distance: 0.2 mi
- 5/10Wunderlich Intermediate SchoolGrades: 6-8Distance: 0.2 mi
- 3/10Klein Forest High SchoolGrades: 9-12Distance: 0.3 mi
Schools provided by the listing agent
- Elementary: Greenwood Forest Elementary School
- Middle: Wunderlich Intermediate School
- High: Klein Forest High School
Source: HAR. This data may not be complete. We recommend contacting the local school district to confirm school assignments for this home.
- $169,0003 bd3 ba1.3k sqft12020 Mighty Oak Dr #B, Houston, TX 77066For Sale

- $131,6003 bd3 ba1.3k sqft5343 Pinewilde Dr #B, Houston, TX 77066Off Market
- $127,200-- bd-- ba-- sqft12018 Mighty Oak Dr #B, Houston, TX 77066Off Market
- $135,8003 bd2 ba1.3k sqft12044 Mighty Oak Dr, Houston, TX 77066Off Market
- $--3 bd2 ba1.1k sqft5341 Pinewilde Dr #A, Houston, TX 77066Sold
- $65,9073 bd2 ba1.1k sqft12056 Mighty Oak Dr, Houston, TX 77066Off Market
- $65,9073 bd2 ba1.3k sqft5311 Pinewilde Dr, Houston, TX 77066Off Market
- $63,7422 bd1 ba1.1k sqft12005A Greenwood Forest Dr, Houston, TX 77066Off Market
A local agent can set up tours, give advice and negotiate with sellers.
Similar homes
- $169,0003 bd3 ba1.3k sqft12020 Mighty Oak Dr #B, Houston, TX 77066For SaleMLS ID #92065216, Laura Rodriguez, Lugary, LLC. HAR
- $169,9003 bd3 ba1.3k sqft12042 Mighty Oak Dr #B, Houston, TX 77066For Sale
 MLS ID #34981621, Raquel Williams, Weichert, Realtors - The Murray Group. HAR
 - $160,0002 bd3 ba1.3k sqft14555 Wunderlich Dr Unit 2801, Houston, TX 77069For Sale
 MLS ID #85601058, Melissa Erwin, Better Homes and Gardens Real Estate Gary Greene - Champions. HAR
 - $170,0002 bd2 ba1.2k sqft14911 Wunderlich Dr APT 1205, Houston, TX 77069For Sale
 MLS ID #62981665, Franklin Ayala, Realty World Metropolitan. HAR
 - $175,0002 bd2 ba1.2k sqft14515 Wunderlich Dr Unit 610, Houston, TX 77069For SaleMLS ID #25715997, Evan Mangan, Orchard Brokerage. HAR
- $--2 bd2 ba1k sqft14911 Wunderlich Dr APT 107, Houston, TX 77069AuctionAuction.com 2
- $140,0002 bd4 ba1.2k sqft14555 Wunderlich Dr Unit 2101, Houston, TX 77069For SaleMLS ID #67433387, Brock Duncan, Ignite Real Estate Group. HAR
- $150,0002 bd3 ba1.4k sqft5005 Georgi Ln APT 107, Houston, TX 77092For SaleMLS ID #59179672, Deborah Kotzur, RE/MAX Signature. HAR
- $159,9994 bd3 ba1.8k sqft10382 Hammerly Blvd, Houston, TX 77043For SaleMLS ID #25488487, Cesar Martinez, BlueRoof Real Estate. HAR
- $135,0002 bd2 ba1k sqft14777 Wunderlich Dr APT 1205, Houston, TX 77069For SaleMLS ID #66510774, Mark Ngo, RE/MAX Results - Alliance Team. HAR
- $165,0002 bd1 ba933 sqft12127 W Marsham Cir, Houston, TX 77066For SaleMLS ID #85916294, Paula Topete, Keller Williams Signature. HAR
- $170,0003 bd3 ba1.5k sqft8101 Amelia Rd APT 404, Houston, TX 77055For SaleMLS ID #66957883, Michael Collazo, Surge Realty. HAR
- $169,0002 bd3 ba1.4k sqft2100 Tanglewilde St APT 189, Houston, TX 77063For SaleMLS ID #53290185, Dianne DeGeurin, De Geurin Realty, Inc.. HAR
- $165,0002 bd2 ba1.1k sqft1807 Stoney Brook Dr APT 204, Houston, TX 77063For SaleMLS ID #89655011, Sam He, Expertise Realty Group LLC. HAR
- $159,9902 bd3 ba1.2k sqft3600 Jeanetta St APT 1804, Houston, TX 77063For SaleMLS ID #70840090, Adriana Rubio, Keller Williams Memorial. HAR
- $164,9992 bd1 ba792 sqft909 Silber Rd APT 16C, Houston, TX 77024For SaleMLS ID #11669759, Adeline Phan, Walzel Properties - Corporate Office. HAR
- $155,0004 bd3 ba1.6k sqft11002 Hammerly Blvd APT 69, Houston, TX 77043For SaleMLS ID #26036055, Anna Trinidad, Showcase Properties of Texas. HAR
- $145,0002 bd3 ba1.4k sqft5005 Georgi Ln APT 167, Houston, TX 77092For SaleMLS ID #68731593, Deborah Kotzur, RE/MAX Signature. HAR
- $181,9903 bd3 ba1.5k sqft11002 Hammerly Blvd APT 223, Houston, TX 77043For SaleMLS ID #97233908, Jorge De La Pena, NB Elite Realty. HAR
- $175,0002 bd2 ba1k sqft2234 S Piney Point Rd APT 206, Houston, TX 77063For SaleMLS ID #33062708, Tiffany-Tham Nguyen, B & W Realty Group LLC. HAR
