Welcome home! This charming single-story property offers 3 bedrooms, 1 full bath, and approximately 1,050 sq. ft. of comfortable living space. The functional floor plan provides a great opportunity to personalize each space and make it your own. Step outside to a spacious yard with plenty of room for outdoor entertaining, gardening, or creating your own backyard retreat. Conveniently located with easy access to Beltway 8 and major roadways, plus nearby shopping, dining, and everyday conveniences. Whether you're looking for a place to call home or a property with potential to add your own style and finishing touches, this home is ready for its next chapter. Don't miss the opportunity to see all it has to offer schedule your private showing today!
For sale
$184,999
6010 Woodview Dr, Humble, TX 77396
3beds
1,050sqft
Single Family Residence
Built in 2001
7,200 Square Feet Lot
$181,200 Zestimate®
$176/sqft
$-- HOA
What's special
- 19 days
- 201
- 9
Likely to sell faster than
Zillow last checked:
Listing updated:
Listed by:
Rosa Segura-Moreira TREC #0833036 832-817-4703,
Ladde Agency LLC
Source: HAR,MLS#: 67559469
Facts & features
Interior
Bedrooms & bathrooms
- Bedrooms: 3
- Bathrooms: 1
- Full bathrooms: 1
Primary bedroom
- Level: First
- Area: 132
- Dimensions: 12x11
Bedroom
- Level: First
- Area: 100
- Dimensions: 10x10
Bedroom
- Level: First
- Area: 100
- Dimensions: 10x10
Living room
- Level: First
- Area: 210
- Dimensions: 15X14
Heating
- Electric
Cooling
- Electric
Appliances
- Included: Electric Oven, Electric Range, Dishwasher
- Laundry: Electric Dryer Hookup, Washer Hookup
Features
- Flooring: Tile, Vinyl
Interior area
- Total structure area: 1,050
- Total interior livable area: 1,050 sqft
Property
Parking
- Parking features: No Garage
Features
- Stories: 1
Lot
- Size: 7,200 Square Feet
- Features: Cleared, 0 Up To 1/4 Acre
Details
- Parcel number: 0903010000280
Construction
Type & style
- Home type: SingleFamily
- Architectural style: Traditional
- Property subtype: Single Family Residence
Materials
- Other
- Foundation: Pillar/Post/Pier
- Roof: Composition
Condition
- New construction: No
- Year built: 2001
Utilities & green energy
- Sewer: Public Sewer
- Water: Public
Community & HOA
Community
- Subdivision: Glen Lee Place Sec 02
Location
- Region: Humble
Financial & listing details
- Price per square foot: $176/sqft
- Tax assessed value: $172,086
- Annual tax amount: $3,875
- Date on market: 8/22/2026
Estimated market value
$181,200
$172,000 - $190,000
$1,629/mo
Price history
| Date | Event | Price |
|---|---|---|
| 8/22/2026 | Listed for sale | $184,999$176/sqft |
Source:  HAR #67559469 Report a problem HAR #67559469 Report a problem | ||
Public tax history
| Year | Property taxes | Tax assessment |
|---|---|---|
| 2025 | $72 | $172,086 |
| 2024 | $72 -94.6% | $172,086 +4.8% |
| 2023 | $1,319 +8.1% | $164,208 +16% |
| 2022 | $1,220 | $141,605 +2.3% |
| 2021 | -- | $138,433 +8.3% |
| 2020 | $1,089 +8.5% | $127,769 +18% |
| 2019 | $1,004 -37% | $108,251 |
| 2018 | $1,592 | $108,251 |
| 2017 | $1,592 +14.2% | $108,251 |
| 2016 | $1,394 +13.2% | $108,251 +20.4% |
| 2015 | $1,231 | $89,886 +36.4% |
| 2014 | $1,231 | $65,902 +22.1% |
| 2013 | -- | $53,966 |
| 2012 | -- | $53,966 |
| 2011 | -- | $53,966 |
| 2010 | -- | $53,966 |
| 2009 | -- | $53,966 -28.7% |
| 2008 | -- | $75,686 |
| 2007 | -- | $75,686 +17.1% |
| 2006 | -- | $64,620 +9% |
| 2005 | -- | $59,300 |
| 2004 | -- | $59,300 -5.7% |
| 2003 | -- | $62,900 +7.2% |
| 2002 | -- | $58,700 |
Find assessor info on the county website
Monthly payment
Est. payment
Payment breakdown
Explore the cost of this home by adjusting the details. Changes won't be saved.Climate risks
Neighborhood: Iah - Airport Area
Nearby schools
Schools provided by the listing agent
- Elementary: Francis Elementary School
- Middle: Jones Middle School (Aldine)
- High: Nimitz High School (Aldine)
Source: HAR. This data may not be complete. We recommend contacting the local school district to confirm school assignments for this home.
Similar homes
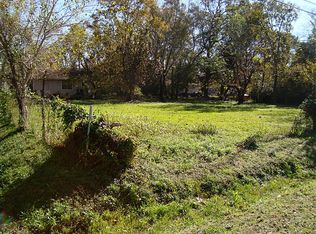
- $179,0002 bd1 ba1k sqft10706 Thorncliff Dr, Humble, TX 77396For Sale
 MLS ID #98432265, Nizar Noor, REALM Real Estate Professionals - Sugar Land. HAR
 - $181,5003 bd2 ba1.4k sqft9101 Homewood Ln, Houston, TX 77078For Sale
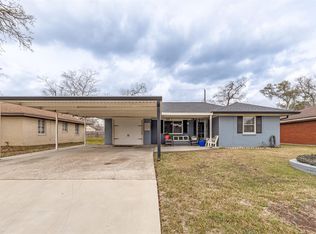 MLS ID #92711323, Shaadi Nezami, Rodney Jackson Realty Group, LLC. HAR
 - $199,9993 bd2 ba1.2k sqft10915 Clear Fork Dr, Humble, TX 77396For Sale
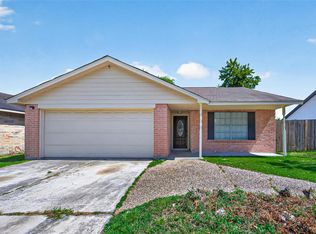 MLS ID #63826959, Sandra Salamanca, Coldwell Banker Universal. HAR
 - $210,0003 bd2 ba1.2k sqft10930 Maple Rock Dr, Humble, TX 77396For Sale
 MLS ID #88087162, Melessa Waterwall, Worth Clark Realty. HAR
