Welcome to this two-story residence nestled in a quiet, well-established neighborhood. This 3-bedroom, 2-bathroom home features an inviting layout with all bedrooms situated upstairs for privacy, including a primary bedroom retreat complete with its own ensuite bathroom. The standout feature of this property is the versatile separate building in the backyard. Equipped with its own half-bath, water, and electricity supply—complete with an independent shut-off system—this space offers endless possibilities as a home office, studio, workshop, or hobby room, perfectly tailored to your needs. Enjoy unparalleled convenience being just moments away from essential grocery stores, shopping centers, local schools, and major highways/freeways, making your daily commute and errands a breeze. Don’t miss the opportunity to own this unique property in a highly sought-after, established community. Schedule your private tour today!
For sale
$220,000
16618 Quiet Trail Dr, Humble, TX 77396
3beds
1,472sqft
Single Family Residence
Built in 1983
6,359 Square Feet Lot
$216,200 Zestimate®
$149/sqft
$42/mo HOA
What's special
Inviting layoutTwo-story residencePrimary bedroom retreat
- 37 days
- 250
- 20
Zillow last checked:
Listing updated:
Listed by:
Carlos Nava TREC #0649014 832-797-8574,
Keller Williams Realty Professionals
Source: HAR,MLS#: 11425458
Facts & features
Interior
Bedrooms & bathrooms
- Bedrooms: 3
- Bathrooms: 3
- Full bathrooms: 2
- 1/2 bathrooms: 1
Rooms
- Room types: Utility Room
Primary bedroom
- Level: Second
- Area: 152.25
- Dimensions: 14.5 x 10.5
Bedroom
- Level: Second
- Area: 143
- Dimensions: 13 x 11
Bedroom
- Level: Second
- Area: 130
- Dimensions: 13 x 10
Dining room
- Level: First
- Area: 108
- Dimensions: 9 x 12
Kitchen
- Level: First
- Area: 80.75
- Dimensions: 9.5 x 8.5
Living room
- Level: First
- Area: 272
- Dimensions: 16 x 17
Other
- Level: Other
- Area: 234
- Dimensions: 18 x 13
Heating
- Natural Gas
Cooling
- Ceiling Fan(s), Electric
Appliances
- Included: Disposal, Refrigerator, Electric Oven, Oven, Electric Range, Dishwasher
- Laundry: Electric Dryer Hookup, Washer Hookup
Features
- All Bedrooms Up, En-Suite Bath
- Flooring: Carpet, Laminate, Tile, Vinyl
- Number of fireplaces: 1
- Fireplace features: Wood Burning
Interior area
- Total structure area: 1,472
- Total interior livable area: 1,472 sqft
Property
Parking
- Total spaces: 2
- Parking features: Attached
- Attached garage spaces: 2
Features
- Stories: 2
- Fencing: Back Yard
Lot
- Size: 6,359 Square Feet
- Features: Subdivided, 0 Up To 1/4 Acre
Details
- Parcel number: 1149450180044
Construction
Type & style
- Home type: SingleFamily
- Architectural style: Traditional
- Property subtype: Single Family Residence
Materials
- Brick, Cement Siding, Wood Siding
- Foundation: Slab
- Roof: Composition
Condition
- New construction: No
- Year built: 1983
Utilities & green energy
- Water: Water District
Green energy
- Energy efficient items: Thermostat
Community & HOA
Community
- Subdivision: Atascocita Forest Sec 07
HOA
- Has HOA: Yes
- HOA fee: $500 annually
Location
- Region: Humble
Financial & listing details
- Price per square foot: $149/sqft
- Tax assessed value: $201,348
- Annual tax amount: $4,783
- Date on market: 7/31/2026
- Listing terms: Cash,Conventional,FHA,VA Loan
- Road surface type: Curbs
Estimated market value
$216,200
$205,000 - $227,000
$1,895/mo
Price history
| Date | Event | Price |
|---|---|---|
| 7/31/2026 | Listed for sale | $220,000$149/sqft |
Source:  HAR #11425458 Report a problem HAR #11425458 Report a problem | ||
Public tax history
| Year | Property taxes | Tax assessment |
|---|---|---|
| 2025 | $1,146 -2.4% | $201,348 +10.8% |
| 2024 | $1,174 +20.3% | $181,653 +0.6% |
| 2023 | $976 +9.1% | $180,502 +4.2% |
| 2022 | $895 | $173,172 +21.1% |
| 2021 | -- | $143,009 +7.1% |
| 2020 | -- | $133,499 +6.9% |
| 2019 | $740 -66.1% | $124,877 +7.7% |
| 2018 | $2,185 | $115,900 0% |
| 2017 | $2,185 +57.8% | $115,939 +4.5% |
| 2016 | $1,385 -18.1% | $110,902 +5% |
| 2015 | $1,692 | $105,666 +48% |
| 2014 | $1,692 | $71,400 +19% |
| 2013 | -- | $60,000 |
| 2012 | -- | $60,000 -23.6% |
| 2011 | -- | $78,507 -1.9% |
| 2010 | -- | $80,000 -9.8% |
| 2009 | -- | $88,675 -8.1% |
| 2007 | -- | $96,470 +0.8% |
| 2006 | -- | $95,740 +1.4% |
| 2005 | -- | $94,400 |
| 2004 | -- | $94,400 +4.2% |
| 2003 | -- | $90,600 +10% |
| 2002 | -- | $82,400 +5.1% |
| 2001 | -- | $78,400 +1.7% |
| 2000 | -- | $77,100 |
Find assessor info on the county website
Monthly payment
Est. payment
Payment breakdown
Explore the cost of this home by adjusting the details. Changes won't be saved.Climate risks
Neighborhood: 77396
Nearby schools
Schools provided by the listing agent
- Elementary: Whispering Pines Elementary School
- Middle: Humble Middle School
- High: Humble High School
Source: HAR. This data may not be complete. We recommend contacting the local school district to confirm school assignments for this home.


Similar homes
- $269,0003 bd2 ba2k sqft3635 Beckett Ridge Dr, Humble, TX 77396For Sale
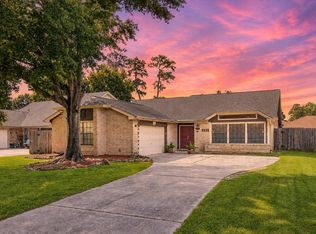 MLS ID #76509395, Jonna Robbins, Orchard Brokerage. HAR
 - $210,0003 bd2 ba1.2k sqft10930 Maple Rock Dr, Humble, TX 77396For Sale
 MLS ID #88087162, Melessa Waterwall, Worth Clark Realty. HAR
 - $255,0003 bd2 ba1.7k sqft17502 Favor Bend Ct, Humble, TX 77396For Sale
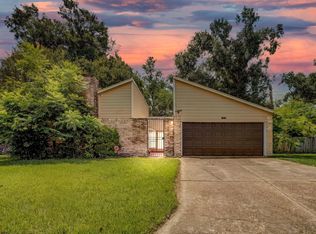 MLS ID #58579053, Karol Carballo, Cottage Gate Real Estate Group. HAR
 - $199,9993 bd2 ba1.2k sqft10915 Clear Fork Dr, Humble, TX 77396For Sale
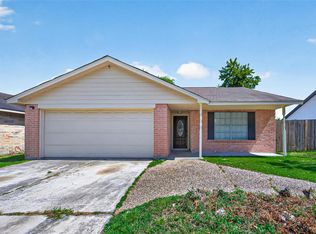 MLS ID #63826959, Sandra Salamanca, Coldwell Banker Universal. HAR
