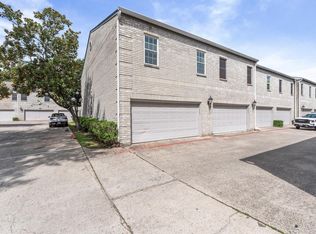
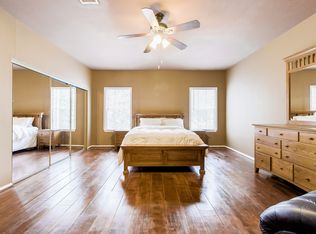
Welcome home to this spacious and inviting 2-bedroom, 2.5-bath townhome offering 1,640 square feet of comfortable living in a gated community! The thoughtfully designed floor plan features an open living and dining area, a cozy fireplace, and a kitchen that flows easily into the main living space. Upstairs, you’ll find two generously sized bedrooms, each with its own private bathroom and walk-in closet—ideal for added comfort and privacy. Enjoy your own fenced patio, perfect for morning coffee or relaxing evenings, plus the convenience of an attached 2-car garage. Residents also enjoy access to the community swimming pool. Conveniently located near FM 1960 and I-45 with easy access to shopping, dining, and everyday essentials. Whether you’re looking for your next home or an investment opportunity, this property offers space, functionality, and convenience. Schedule your private showing today!
For sale
$121,900
17645 Red Oak Dr #7645, Houston, TX 77090
2beds
1,640sqft
Townhouse
Built in 1983
-- sqft lot
$117,000 Zestimate®
$74/sqft
$476/mo HOA
What's special
Cozy fireplaceWalk-in closetTwo generously sized bedrooms
- 34 days
- 130
- 28
Zillow last checked:
Listing updated:
Listed by:
Mary Masui TREC #0453577 832-800-7111,
United Real Estate,
Mara Busey TREC #0796573 832-373-1203,
United Real Estate
Source: HAR,MLS#: 70396189
Facts & features
Interior
Bedrooms & bathrooms
- Bedrooms: 2
- Bathrooms: 3
- Full bathrooms: 2
- 1/2 bathrooms: 1
Primary bedroom
- Level: Second
- Area: 304
- Dimensions: 19x16
Bedroom
- Level: Second
- Area: 255
- Dimensions: 17x15
Heating
- Electric
Cooling
- Ceiling Fan(s), Electric
Appliances
- Included: Disposal, Refrigerator, Electric Oven, Microwave, Electric Range, Dryer, Washer, Dishwasher
- Laundry: In Garage
Features
- 2 Bedrooms Up
- Flooring: Carpet, Laminate
- Number of fireplaces: 1
Interior area
- Total structure area: 1,640
- Total interior livable area: 1,640 sqft
Property
Parking
- Parking features: Electric Gate, Attached
- Has attached garage: Yes
Features
- Levels: Levels 1 and 2
- Stories: 2
Details
- Parcel number: 1158330090002
Construction
Type & style
- Home type: Townhouse
- Architectural style: Traditional
- Property subtype: Townhouse
Materials
- Brick, Wood Siding
- Foundation: Slab
- Roof: Composition
Condition
- New construction: No
- Year built: 1983
Utilities & green energy
- Sewer: Public Sewer
- Water: Public, Water District
Community & HOA
Community
- Subdivision: Red Oak T/H Condo
HOA
- Amenities included: Controlled Access
- HOA fee: $476 monthly
Location
- Region: Houston
Financial & listing details
- Price per square foot: $74/sqft
- Tax assessed value: $137,537
- Annual tax amount: $2,351
- Date on market: 10/13/2026
Estimated market value
$117,000
$111,000 - $123,000
$1,618/mo
Price history
| Date | Event | Price |
|---|---|---|
| 10/13/2026 | Listed for sale | $121,900-9.7%$74/sqft |
Source:  HAR #70396189 Report a problem | ||
| 8/11/2026 | Listing removed | $135,000$82/sqft |
Source: HAR #41096746 Report a problem | ||
| 5/9/2026 | Listed for sale | $135,000-6.9%$82/sqft |
Source: HAR #41096746 Report a problem | ||
| 4/26/2026 | Listing removed | $145,000$88/sqft |
Source: HAR #41096746 Report a problem | ||
| 11/26/2025 | Listed for sale | $145,000$88/sqft |
Source: HAR #41096746 Report a problem | ||
Public tax history
| Year | Property taxes | Tax assessment |
|---|---|---|
| 2025 | $1,201 +2.4% | $137,537 |
| 2024 | $1,173 +13.7% | $137,537 +2.3% |
| 2023 | $1,031 +12.5% | $134,408 +12.7% |
| 2022 | $917 | $119,245 +13.3% |
| 2021 | -- | $105,204 |
| 2020 | $889 +7.2% | $105,204 +9% |
| 2019 | $830 -62.5% | $96,556 +11.7% |
| 2018 | $2,215 | $86,454 |
| 2017 | $2,215 +7.3% | $86,454 +5.7% |
| 2016 | $2,064 +22.8% | $81,826 +26.1% |
| 2015 | $1,681 | $64,888 -0.9% |
| 2014 | $1,681 | $65,491 +43.6% |
| 2013 | -- | $45,594 |
| 2012 | -- | $45,594 |
| 2011 | -- | $45,594 |
| 2010 | -- | $45,594 -43% |
| 2009 | -- | $80,001 -6.5% |
| 2008 | -- | $85,539 |
| 2007 | -- | $85,539 |
| 2006 | -- | $85,539 |
| 2005 | -- | -- |
| 2004 | -- | $80,700 +3.7% |
| 2003 | -- | $77,800 |
| 2002 | -- | $77,800 +9.6% |
| 2001 | -- | $71,000 +7.1% |
| 2000 | -- | $66,300 |
Find assessor info on the county website
Monthly payment
Est. payment
Payment breakdown
Explore the cost of this home by adjusting the details. Changes won't be saved.Climate risks
Neighborhood: 77090
Nearby schools
Schools provided by the listing agent
- Elementary: Bammel Elementary School
- Middle: Edwin M Wells Middle School
- High: Westfield High School
Source: HAR. This data may not be complete. We recommend contacting the local school district to confirm school assignments for this home.

Similar homes
- $118,9992 bd2 ba1.2k sqft2119 Place Rebecca Ln Unit F8, Houston, TX 77090For Sale
 MLS ID #13604119, Joe Miles, Rose Heel Properties,LLC. HAR
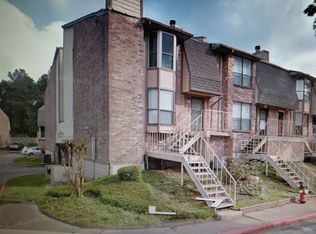
- $135,5002 bd3 ba1.4k sqft2119 Place Rebecca Ln Unit F7, Houston, TX 77090For Sale
 MLS ID #61086459, Sharon Boothe-Smith, Texas Premier Realty. HAR
- $90,0003 bd3 ba1.4k sqft17401 Red Oak Dr APT 66, Houston, TX 77090For Sale
 MLS ID #66751854, Jennifer Dodds, eXp Realty LLC. HAR
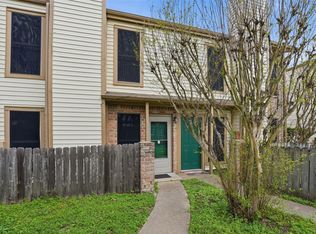
- $115,0002 bd3 ba1.2k sqft2200 Cypress Landing Dr Unit A3, Houston, TX 77090For Sale
 MLS ID #52407426, Teresa Gabela, Keller Williams Realty The Woodlands. HAR
