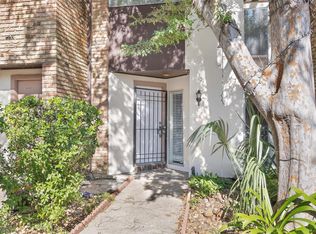
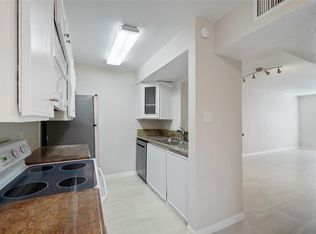
Welcome to 2/2.5 condo with easy and convenient access to shopping, restaurants, I-45, Beltway 8, Hardy Toll, IAH Airport, metro bus stop #102 is in front of the condo and it takes you directly to the airport and #56 takes you to downtown Houston. Perfect starter home or great investment opportunity in a gated community. This gem features 2 large owner's suites with fully updated bathrooms and a walk-in closet in each room. A half bath downstairs, fireplace, covered back patio, tile downstairs, laminate flooring upstairs, HVAC 2019, freshly painted, and 2 restrooms recently remodeled, 2 covered parking spaces in front of the condo and a fenced front yard. Water heater is approximately 4 years. The complex features a community pool for entertainment. Large windows in the living room allows for natural light and the bedrooms as well. Schedule a tour and call this your next HOME. Taxes rate is very low at 2.2. There is a day care in the area.
For sale
Price cut: $5K (7/19)
$85,000
17230 Imperial Valley Dr APT 24, Houston, TX 77060
2beds
1,276sqft
:
Get pre-qualified$1,084/mo
Condominium
Built in 1978
-- sqft lot
$-- Zestimate®
$67/sqft
$375/mo HOA
What's special
Freshly paintedFully updated bathroomsFenced front yardTile downstairsCovered back patioLaminate flooring upstairsCommunity pool for entertainment
- 418 days |
- 137 |
- 7 |
Zillow last checked:
Listing updated:
Listed by:
Evangeline Campos TREC #647826 713-906-6914,
Keller Williams Realty Professionals
Source: HAR,MLS#: 18750945
Facts & features
Interior
Bedrooms & bathrooms
- Bedrooms: 2
- Bathrooms: 3
- Full bathrooms: 2
- 1/2 bathrooms: 1
Rooms
- Room types: Utility Room
Primary bedroom
- Level: Second
- Dimensions: unknown
Bedroom
- Level: Second
- Dimensions: unknown
Utility room
- Level: First
- Dimensions: in house
Heating
- Electric
Cooling
- Electric
Appliances
- Included: Electric Oven, Electric Range, Dishwasher, Washer/Dryer
- Laundry: Electric Dryer Hookup, Inside
Features
- All Bedrooms Up
- Flooring: Carpet, Laminate, Tile
- Number of fireplaces: 1
- Fireplace features: Wood Burning
Interior area
- Total structure area: 1,276
- Total interior livable area: 1,276 sqft
Property
Parking
- Total spaces: 2
- Parking features: No Garage, Assigned, Carport, Attached Carport
- Carport spaces: 2
Features
- Levels: Levels 1 and 2
- Stories: 2
- Pool features: In Ground
- Fencing: Fenced
Lot
- Size: 3.66 Acres
Details
- Parcel number: 1142150020010
Construction
Type & style
- Home type: Condo
- Architectural style: Traditional
- Property subtype: Condominium
Materials
- Brick, Wood Siding
- Foundation: Slab
- Roof: Composition
Condition
- New construction: No
- Year built: 1978
Utilities & green energy
- Sewer: Public Sewer
- Water: Public
Community & HOA
Community
- Subdivision: Greenspoint Landing Condo
HOA
- Has HOA: Yes
- Amenities included: Controlled Access, Pool
- HOA fee: $375 monthly
Location
- Region: Houston
Financial & listing details
- Price per square foot: $67/sqft
- Tax assessed value: $88,174
- Annual tax amount: $1,771
- Date on market: 6/10/2025
- Listing terms: Cash,Conventional
- Ownership: Full Ownership
- Road surface type: Concrete
Estimated market value
Not available
Estimated sales range
Not available
$1,608/mo
Price history
| Date | Event | Price |
|---|---|---|
| 7/19/2026 | Price change | $85,000-5.6%$67/sqft |
Source:  HAR #18750945 Report a problem HAR #18750945 Report a problem | ||
| 6/27/2026 | Listed for sale | $90,000$71/sqft |
Source: HAR #18750945 Report a problem | ||
| 6/17/2026 | Pending sale | $90,000$71/sqft |
Source: HAR #18750945 Report a problem | ||
| 5/12/2026 | Price change | $90,000-5.3%$71/sqft |
Source: HAR #18750945 Report a problem | ||
| 10/2/2025 | Price change | $95,000-5%$74/sqft |
Source: HAR #18750945 Report a problem | ||
| 9/1/2025 | Price change | $100,000-4.8%$78/sqft |
Source: HAR #18750945 Report a problem | ||
| 8/1/2025 | Price change | $105,000-4.5%$82/sqft |
Source: HAR #18750945 Report a problem | ||
| 7/3/2025 | Price change | $110,000-1.8%$86/sqft |
Source: HAR #18750945 Report a problem | ||
| 6/10/2025 | Listed for sale | $112,000$88/sqft |
Source: HAR #18750945 Report a problem | ||
Public tax history
| Year | Property taxes | Tax assessment |
|---|---|---|
| 2025 | -- | $88,174 -7.7% |
| 2024 | -- | $95,523 +13.7% |
| 2023 | -- | $84,031 -0.3% |
| 2022 | -- | $84,263 +43.7% |
| 2021 | -- | $58,625 +8.1% |
| 2020 | -- | $54,244 +9.9% |
| 2019 | -- | $49,371 |
| 2018 | -- | $49,371 +18% |
| 2017 | -- | $41,831 +2.5% |
| 2016 | $1,146 +15% | $40,810 +10.8% |
| 2015 | $996 | $36,842 +4.1% |
| 2014 | $996 | $35,382 -24.7% |
| 2013 | -- | $46,999 +8.6% |
| 2012 | -- | $43,288 |
| 2011 | -- | $43,288 |
| 2010 | -- | $43,288 -11.2% |
| 2009 | -- | $48,759 +4.7% |
| 2007 | -- | $46,574 +5.9% |
| 2006 | -- | $44,000 |
| 2005 | -- | -- |
Find assessor info on the county website
Monthly payment
Est. payment
Payment breakdown
Explore the cost of this home by adjusting the details. Changes won't be saved.Climate risks
Neighborhood: Greater Greenspoint
Nearby schools
GreatSchools rating
- NADe Santiago Ec/Pre-K CenterGrades: PK-KDistance: 2.3 mi
- NADavis Ninth GradeGrades: 9Distance: 2.1 mi
- 2/10Davis High SchoolGrades: 9-12Distance: 2.1 mi
Schools provided by the listing agent
- Elementary: Eckert Elementary School
- Middle: Teague Middle School
- High: Davis High School (Aldine)
Source: HAR. This data may not be complete. We recommend contacting the local school district to confirm school assignments for this home.
- $90,0002 bd2 ba966 sqft17210 Imperial Valley Dr APT 55, Houston, TX 77060For Sale
- $99,9002 bd3 ba1.1k sqft17210 Imperial Valley Dr APT 2, Houston, TX 77060For Sale
- $--1 bd1 ba966 sqft17210 Imperial Valley Dr APT 57, Houston, TX 77060Sold
- $50,9001 bd2 ba966 sqft17210 Imperial Valley Dr APT 61, Houston, TX 77060Off Market
- $92,7002 bd2 ba1.1k sqft17210 Imperial Valley Dr APT 62, Houston, TX 77060Off Market
- $69,9002 bd3 ba1.1k sqft17202 Imperial Valley Dr APT 8, Houston, TX 77060Off Market
- $60,2001 bd1 ba966 sqft17210 Imperial Valley Dr APT 1, Houston, TX 77060Off Market
- $74,1002 bd2 ba1.1k sqft17210 Imperial Valley Dr APT 4, Houston, TX 77060Off Market
A local agent can set up tours, give advice and negotiate with sellers.
A local lender can help you make sure your offer is ready when you are.
Similar homes
- $99,9002 bd3 ba1.1k sqft17210 Imperial Valley Dr APT 2, Houston, TX 77060For SaleMLS ID #55860017, Thuy Shipman, Connect Realty.com. HAR
- $102,0002 bd2 ba1.1k sqft17401 Red Oak Dr, Houston, TX 77090For Sale
 MLS ID #60192552, Bruce Cole, RE/MAX Partners. HAR
 - $85,0002 bd1 ba804 sqft2121 El Paseo St APT 2209, Houston, TX 77054For Sale
 MLS ID #76110610, Vianey Casarez, RA Brokers. HAR
 - $90,0002 bd1 ba1k sqft2830 S Bartell Dr APT 9, Houston, TX 77054For Sale
 MLS ID #45004843, Rosalinda Sierra, Sierra Group Realty. HAR
 - $94,5002 bd2 ba1.1k sqft2600 Bellefontaine St APT A18, Houston, TX 77025For SaleMLS ID #17585382, Charlotte Spradley, Coldwell Banker Realty - Bellaire-Metropolitan. HAR
- $100,0002 bd2 ba1k sqft2800 Jeanetta St APT 2811, Houston, TX 77063For SaleMLS ID #79099903, Jared Greenberg, Keller Williams Premier Realty. HAR
- $99,9992 bd3 ba1.2k sqft2110 Wilcrest Dr APT 101, Houston, TX 77042For SaleMLS ID #98354630, Yanett Rodriguez, Vive Realty LLC. HAR
- $92,5002 bd2 ba1.1k sqft9809 Richmond Ave Unit F8, Houston, TX 77042For SaleMLS ID #93277587, Marilyn Clark, C. E. Muegge Real Estate. HAR
- $107,0002 bd1 ba881 sqft212 Plaza Verde Dr APT F26, Houston, TX 77038For SaleMLS ID #58757626, Mayra Martinez, Diamond Crest Realty. HAR
- $105,0002 bd1 ba804 sqft2121 El Paseo St APT 2006, Houston, TX 77054For SaleMLS ID #53323237, Jane NgaDung Nguyen, Alpha, REALTORS. HAR
- $84,9992 bd1 ba796 sqft2750 Holly Hall St APT 712, Houston, TX 77054For SaleMLS ID #5639569, Sabeeh Siddiqui, Walzel Properties - Katy. HAR
- $110,0002 bd2 ba952 sqft2750 Holly Hall St APT 1409, Houston, TX 77054For SaleMLS ID #48529318, Amber Broadway, Opendoor Brokerage, LLC. HAR
- $110,0002 bd2 ba1k sqft17331 Red Oak Dr APT 10, Houston, TX 77090For SaleMLS ID #68099941, Dieu Nguyen, LPT Realty, LLC. HAR
- $95,0002 bd2 ba1k sqft10855 Meadowglen Ln APT 928, Houston, TX 77042For SaleMLS ID #43606143, Najmeh Raji, REALM Real Estate Professionals - Galleria. HAR
- $67,5002 bd2 ba1k sqft5625 Antoine Dr APT 1212, Houston, TX 77091For SaleMLS ID #96731664, Angela Ortiz, Vive Realty LLC. HAR
- $92,0002 bd1 ba972 sqft7950 N Stadium Dr APT 180, Houston, TX 77030For SaleMLS ID #15385456, Lili Wu, Forever Realty, LLC. HAR
- $93,0002 bd1 ba882 sqft12955 Woodforest Blvd APT 15, Houston, TX 77015For SaleMLS ID #72715035, Roger Pallas-Nieto, Soluna Realty. HAR
- $105,0002 bd3 ba1k sqft14515 Wunderlich Dr Unit 1704, Houston, TX 77069For SaleMLS ID #16435054, Jennifer Guillen, Guillen Properties. HAR
- $97,0002 bd1 ba796 sqft2750 Holly Hall St APT 1211, Houston, TX 77054For SaleMLS ID #50402401, Yohana Orozco, GT Capital. HAR
- $99,0002 bd1 ba972 sqft7900 N Stadium Dr APT 16, Houston, TX 77030For SaleMLS ID #84925610, Lili Wu, Forever Realty, LLC. HAR
