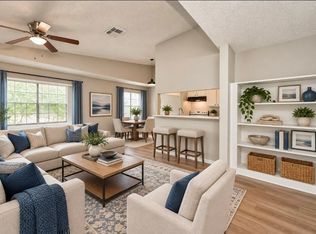
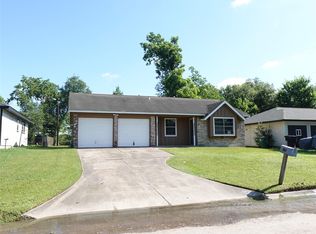
Welcome to this beautifully updated 1-story home offering comfort, style, and flexibility for both homeowners and investors. This move-in-ready property features brand-new flooring throughout and fresh interior paint, with no carpet for easy maintenance, creating a clean and modern living environment. Enjoy a spacious open layout with flexible living space, filled with natural light, ideal for everyday living and entertaining. The kitchen has been updated with new cabinetry, stove, and refrigerator, providing a functional and refreshed space ready for immediate use. The bathroom includes a new vanity for an updated touch. Major improvements include a roof replaced in 2024, helping minimize future upkeep. With its updated condition and low-maintenance features, this home is ideal as a primary residence or a rental investment. Move-in ready and easy to maintain, schedule your showing today!
Copyright notice - Data provided by HAR.com 2022 - All information provided should be independently verified.
House for rent
Singlefamily
Available now
No pets
Air conditioner, electric
Electric dryer hookup laundry
1 Attached garage space parking
Electric
What's special
Fresh interior paintBrand-new flooring throughoutFilled with natural lightFlexible living spaceSpacious open layout
- 2 days |
- -- |
- -- |
Zillow last checked:
Listing updated:
Travel times

Let’s turn your rent into credit progress
Build credit history with every on-time payment and get credit for the payment you’re already making.
Facts & features
Interior
Bedrooms & bathrooms
- Bedrooms: 3
- Bathrooms: 2
- Full bathrooms: 2
Heating
- Electric
Cooling
- Air Conditioner, Electric
Appliances
- Included: Dishwasher, Electric Oven, Electric Range
- Laundry: Electric Dryer Hookup, Hookups, Washer Hookup
Interior area
- Total interior livable area: 1,080 sqft
Property
Parking
- Total spaces: 1
- Parking features: Attached, Driveway, Garage, Open
- Has attached garage: Yes
- Has uncovered spaces: Yes
- Details: Contact manager
Features
- Stories: 1
- Exterior features: 0 Up To 1/4 Acre
Lot
- Features: Subdivided
Details
- Additional structures: Garage(s)
- Parcel number: 1111140000007
Construction
Type & style
- Home type: SingleFamily
- Architectural style: Contemporary/Modern
- Property subtype: SingleFamily
Condition
- Year built: 2002
Community & HOA
Location
- Region: Houston
Financial & listing details
- Lease term: Long Term,12 Months
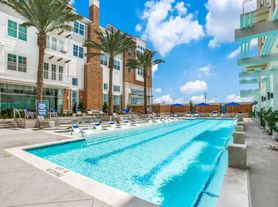
Nearby apartments for rent


Price history
| Date | Event | Price |
|---|---|---|
| 10/23/2026 | Listed for rent | $1,650$2/sqft |
Source:  HAR #68097513 Report a problem HAR #68097513 Report a problem | ||
| 10/1/2026 | Listing removed | $169,000$156/sqft |
Source:  HAR #81550234 Report a problem HAR #81550234 Report a problem | ||
| 8/2/2026 | Price change | $169,000+98.8%$156/sqft |
Source: HAR #81550234 Report a problem | ||
| 7/24/2026 | Listing removed | $1,650$2/sqft |
Source: HAR #18221599 Report a problem | ||
| 5/28/2026 | Price change | $1,650-2.9%$2/sqft |
Source: HAR #18221599 Report a problem | ||
| 4/23/2026 | Listed for rent | $1,700$2/sqft |
Source: HAR #18221599 Report a problem | ||
| 2/28/2019 | Sold | -- |
Source: Agent Provided Report a problem | ||
| 2/14/2019 | Pending sale | $85,000$79/sqft |
Source: RE/MAX Alliance #91302123 Report a problem | ||
| 7/10/2018 | Listed for sale | $85,000$79/sqft |
Source: The Real Estate People, LLC #18300669 Report a problem | ||
| 7/10/2018 | Pending sale | $85,000$79/sqft |
Source: The Real Estate People, LLC #18300669 Report a problem | ||
| 1/6/2017 | Listed for sale | $85,000-1%$79/sqft |
Source: The Real Estate People, LLC #75615488 Report a problem | ||
| 12/3/2016 | Listing removed | $85,900$80/sqft |
Source: The Real Estate People, LLC #35010459 Report a problem | ||
| 11/13/2016 | Price change | $85,900-10.5%$80/sqft |
Source: The Real Estate People, LLC #35010459 Report a problem | ||
| 8/3/2016 | Listed for sale | $96,000$89/sqft |
Source: The Real Estate People, LLC #35010459 Report a problem | ||