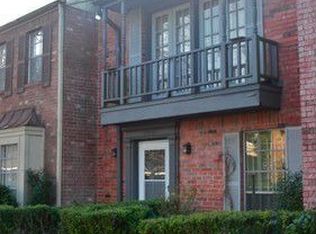
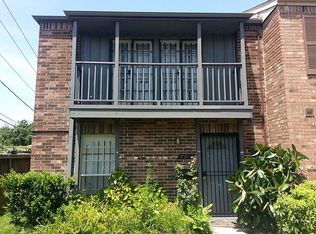
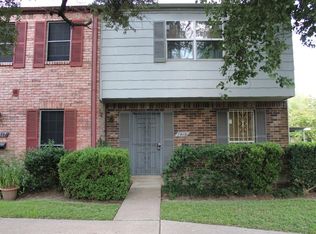
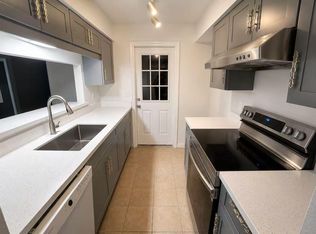
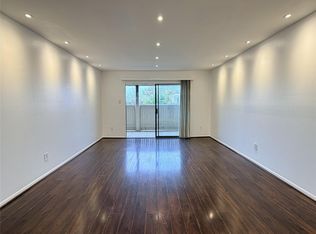
Discover this spacious two-story townhome offering generous living areas and endless potential. The inviting floor plan features an expansive living and dining area with warm wood flooring, abundant natural light, a convenient downstairs half bath, and a functional kitchen with ample cabinet and counter space. Upstairs, you'll find spacious bedrooms with large closets and multiple full bathrooms, offering plenty of room to personalize. The home also includes covered parking and a private patio for outdoor enjoyment. Conveniently located near major highways, shopping, dining, and everyday conveniences. With a few simple updates and your personal touch, this home could become a wonderful starter home or investment opportunity, offering generous square footage and exceptional value in an established Houston community.
For sale
$135,000
7913 Grove Ridge Dr, Houston, TX 77061
3beds
1,722sqft
Townhouse
Built in 1972
1,080 Square Feet Lot
$131,700 Zestimate®
$78/sqft
$400/mo HOA
What's special
Warm wood flooringAbundant natural lightInviting floor planConvenient downstairs half bathCovered parking
- 2 days
- 52
- 3
Zillow last checked:
Listing updated:
Listed by:
Nikki Nguyen TREC #0599249 713-876-2253,
Coldwell Banker Realty - Memorial Office
Source: HAR,MLS#: 98648491
Facts & features
Interior
Bedrooms & bathrooms
- Bedrooms: 3
- Bathrooms: 3
- Full bathrooms: 2
- 1/2 bathrooms: 1
Rooms
- Room types: Family Room
Primary bedroom
- Level: Second
- Area: 270
- Dimensions: 15 X 18
Bedroom
- Level: Second
- Area: 100
- Dimensions: 10 X 10
Bedroom
- Level: Second
- Area: 100
- Dimensions: 10 X 10
Kitchen
- Level: First
- Area: 105
- Dimensions: 7 X 15
Living room
- Level: First
- Area: 225
- Dimensions: 15 X 15
Heating
- Natural Gas
Cooling
- Ceiling Fan(s), Electric
Appliances
- Included: Refrigerator
- Laundry: Inside
Features
- 3 Bedrooms Up
- Flooring: Carpet, Laminate, Tile
Interior area
- Total structure area: 1,722
- Total interior livable area: 1,722 sqft
Property
Parking
- Parking features: Detached, Carport
- Has garage: Yes
- Has carport: Yes
Features
- Levels: Levels 1 and 2
- Stories: 2
- Patio & porch: Patio/Deck
- Exterior features: Front Yard
Lot
- Size: 1,080 Square Feet
Details
- Parcel number: 1045580000002
Construction
Type & style
- Home type: Townhouse
- Architectural style: Contemporary
- Property subtype: Townhouse
Materials
- Brick, Other
- Foundation: Slab
- Roof: Composition
Condition
- New construction: No
- Year built: 1972
Utilities & green energy
- Sewer: Public Sewer
- Water: Public
Community & HOA
Community
- Subdivision: Glenbrook T/H
HOA
- HOA fee: $400 monthly
Location
- Region: Houston
Financial & listing details
- Price per square foot: $78/sqft
- Tax assessed value: $100,169
- Annual tax amount: $2,254
- Date on market: 9/18/2026
- Listing terms: Cash,Conventional,FHA,VA Loan
- Road surface type: Concrete
Estimated market value
$131,700
$125,000 - $138,000
$1,662/mo
Price history
| Date | Event | Price |
|---|---|---|
| 9/18/2026 | Listed for rent | $1,500$1/sqft |
Source:  HAR #84420356 Report a problem HAR #84420356 Report a problem | ||
| 8/15/2026 | Listing removed | $135,000-6.9%$78/sqft |
Source:  HAR #98648491 Report a problem HAR #98648491 Report a problem | ||
| 8/4/2026 | Listing removed | $1,500$1/sqft |
Source: HAR #84420356 Report a problem | ||
| 7/29/2026 | Listed for rent | $1,500$1/sqft |
Source: HAR #84420356 Report a problem | ||
| 7/20/2026 | Listing removed | $1,500$1/sqft |
Source: HAR #16112455 Report a problem | ||
| 6/12/2026 | Price change | $1,500-6.3%$1/sqft |
Source: HAR #16112455 Report a problem | ||
| 5/28/2026 | Listed for sale | $145,000$84/sqft |
Source: HAR #10465204 Report a problem | ||
| 4/9/2026 | Listed for rent | $1,600$1/sqft |
Source: HAR #16112455 Report a problem | ||
| 4/8/2026 | Listing removed | $145,000$84/sqft |
Source: HAR #47240622 Report a problem | ||
| 3/3/2026 | Listed for sale | $145,000-4.6%$84/sqft |
Source: HAR #47240622 Report a problem | ||
| 2/20/2026 | Listing removed | $152,000$88/sqft |
Source: HAR #15394032 Report a problem | ||
| 1/13/2026 | Listed for sale | $152,000+12.6%$88/sqft |
Source: HAR #15394032 Report a problem | ||
| 4/8/2022 | Sold | -- |
Source: eXp Realty #75563172 Report a problem | ||
| 4/7/2022 | Pending sale | $135,000$78/sqft |
Source: HAR #24605780 Report a problem | ||
| 4/7/2022 | Listed for sale | $135,000-6.9%$78/sqft |
Source: HAR #24605780 Report a problem | ||
| 3/17/2022 | Listing removed | -- |
Source: HAR #20774130 Report a problem | ||
| 2/16/2022 | Price change | $145,000-6.5%$84/sqft |
Source: HAR #20774130 Report a problem | ||
| 1/20/2022 | Listed for sale | $155,000+55.2%$90/sqft |
Source: HAR #20774130 Report a problem | ||
| 4/9/2020 | Listing removed | $99,900$58/sqft |
Source: Alpha, REALTORS #96561169 Report a problem | ||
| 1/7/2020 | Listed for sale | $99,900$58/sqft |
Source: Alpha, REALTORS #96561169 Report a problem | ||
Public tax history
| Year | Property taxes | Tax assessment |
|---|---|---|
| 2025 | $1,303 -22.8% | $100,169 -11% |
| 2024 | $1,688 -11.7% | $112,581 -12.9% |
| 2023 | $1,911 -21.3% | $129,249 +17.2% |
| 2022 | $2,428 | $110,285 +26% |
| 2021 | -- | $87,558 +12.9% |
| 2020 | $1,861 +36.4% | $77,568 +37.7% |
| 2019 | $1,364 -4.1% | $56,342 |
| 2018 | $1,423 | $56,342 |
| 2017 | $1,423 -0.1% | $56,342 |
| 2016 | $1,425 -1.6% | $56,342 |
| 2015 | $1,448 | $56,342 |
| 2014 | $1,448 | $56,342 |
| 2013 | -- | $56,342 -12.3% |
| 2012 | -- | $64,211 |
| 2011 | -- | $64,211 |
| 2010 | -- | $64,211 |
| 2009 | -- | $64,211 |
| 2008 | -- | $64,211 +26.2% |
| 2007 | -- | $50,900 |
| 2006 | -- | $50,900 |
| 2005 | -- | $50,900 |
| 2004 | -- | $50,900 |
| 2003 | -- | $50,900 +9.2% |
| 2002 | -- | $46,600 +9.9% |
| 2001 | -- | $42,400 +17.8% |
| 2000 | -- | $36,000 |
Find assessor info on the county website
Monthly payment
Est. payment
Payment breakdown
Explore the cost of this home by adjusting the details. Changes won't be saved.Climate risks
Neighborhood: Golfcrest - Bellfort - Reveille
Nearby schools
Schools provided by the listing agent
- Elementary: Cornelius Elementary School
- Middle: Ortiz Middle School
- High: Chavez High School
Source: HAR. This data may not be complete. We recommend contacting the local school district to confirm school assignments for this home.
Similar homes
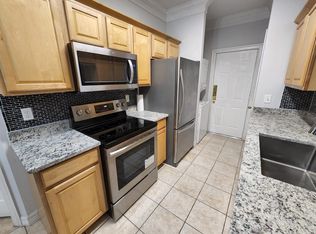
- $135,0003 bd3 ba1.3k sqft11045 Landswalk Dr APT 113, Houston, TX 77099For Sale
 MLS ID #18585097, Yichin Tsai, Pecan House Properties. HAR
 - $114,9992 bd2 ba995 sqft2626 Holly Hall St APT 102, Houston, TX 77054For Sale
 MLS ID #49809027, Aamir Faridi, Texas United Realty. HAR
 - $139,9992 bd3 ba1.2k sqft5218 Milwee St APT 6, Houston, TX 77092For Sale
 MLS ID #42146341, Hui Wei, Realm Real Estate Professionals - Katy. HAR
 - $125,0003 bd2 ba1.5k sqft8523 Hearth Dr #19-34, Houston, TX 77054For Sale
 MLS ID #20112229, Jie Li, Forever Realty, LLC. HAR
