Here's a great fixer Upper that has lots of living space. It's 1,340 sqft. of living space. There's 3 bedroom and 1 full bath. Detached garage. This property sits on a 11,880 sqft of land. It's located close to Downtown, off of I-10 and 69 Fwy. Located on the east side of town, close to downtown. Home has great protential. Washer & Dryer & Refrigerator, Microwave and Fireplace in livingroom excluded. The fireplace in the Den remains. Room Measurements are approximate.
For sale
$150,000
6211 Los Angeles St, Houston, TX 77026
3beds
1,340sqft
Single Family Residence
Built in 1935
0.27 Acres Lot
$146,900 Zestimate®
$112/sqft
$-- HOA
What's special
Detached garageFireplace in the den
- 27 days
- 404
- 18
Zillow last checked:
Listing updated:
Listed by:
Carol Henderson TREC #0572169 713-816-3761,
JLA Realty
Source: HAR,MLS#: 53132975
Facts & features
Interior
Bedrooms & bathrooms
- Bedrooms: 3
- Bathrooms: 1
- Full bathrooms: 1
Primary bedroom
- Level: First
- Area: 165
- Dimensions: 15x11
Bedroom
- Level: First
- Area: 132
- Dimensions: 11x12
Bedroom
- Level: First
- Area: 132
- Dimensions: 12x11
Other
- Level: First
- Area: 35
- Dimensions: 5x7
Den
- Level: First
- Area: 165
- Dimensions: 15x11
Dining room
- Level: First
- Area: 154
- Dimensions: 11x14
Kitchen
- Level: First
- Area: 190
- Dimensions: 19x10
Living room
- Level: First
- Area: 176
- Dimensions: 16x11
Heating
- Electric, Window Unit
Cooling
- Ceiling Fan(s), Electric
Appliances
- Included: Freestanding Oven, Gas Range
- Laundry: Electric Dryer Hookup
Features
- 2 Bedrooms Down, All Bedrooms Down
- Flooring: Laminate, Vinyl
Interior area
- Total structure area: 1,340
- Total interior livable area: 1,340 sqft
Property
Parking
- Total spaces: 1
- Parking features: Detached
- Garage spaces: 1
Accessibility
- Accessibility features: Customized Wheelchair Accessible
Features
- Stories: 1
Lot
- Size: 0.27 Acres
- Features: Subdivided, 0 Up To 1/4 Acre
Details
- Parcel number: 0660090010100
Construction
Type & style
- Home type: SingleFamily
- Architectural style: Other
- Property subtype: Single Family Residence
Materials
- Aluminum Siding, Vinyl Siding
- Foundation: Block & Beam
- Roof: Composition
Condition
- New construction: No
- Year built: 1935
Utilities & green energy
- Sewer: Public Sewer
- Water: Public
Community & HOA
Community
- Subdivision: Florida Gardens
Location
- Region: Houston
Financial & listing details
- Price per square foot: $112/sqft
- Tax assessed value: $135,737
- Annual tax amount: $3,347
- Date on market: 9/9/2026
- Listing terms: Cash
- Exclusions: Washer, Dryer, Refrigerator, Microwave, 1mock Fireplace.
- Ownership: Full Ownership
Estimated market value
$146,900
$140,000 - $154,000
$1,565/mo
Price history
| Date | Event | Price |
|---|---|---|
| 9/9/2026 | Listed for sale | $150,000$112/sqft |
Source:  HAR #53132975 Report a problem HAR #53132975 Report a problem | ||
Public tax history
| Year | Property taxes | Tax assessment |
|---|---|---|
| 2025 | $2,885 +16.5% | $135,737 +14.7% |
| 2024 | $2,476 +11.5% | $118,353 +7.4% |
| 2023 | $2,221 | $110,211 +23.4% |
| 2022 | -- | $89,336 +19.8% |
| 2021 | -- | $74,598 +20.1% |
| 2020 | -- | $62,137 +20.5% |
| 2019 | -- | $51,550 +13% |
| 2018 | -- | $45,626 |
| 2017 | -- | $45,626 +8% |
| 2016 | -- | $42,245 |
| 2015 | -- | $42,245 -17.6% |
| 2014 | -- | $51,247 |
| 2013 | -- | $51,247 |
| 2012 | -- | $51,247 |
| 2011 | -- | $51,247 |
| 2010 | -- | $51,247 |
| 2009 | -- | $51,247 |
| 2008 | -- | $51,247 +43.4% |
| 2007 | -- | $35,735 +105.4% |
| 2006 | -- | $17,400 |
| 2005 | -- | $17,400 |
| 2004 | -- | $17,400 |
| 2003 | -- | $17,400 |
| 2002 | -- | $17,400 |
| 2001 | -- | $17,400 |
| 2000 | -- | $17,400 |
Find assessor info on the county website
Monthly payment
Est. payment
Payment breakdown
Explore the cost of this home by adjusting the details. Changes won't be saved.Climate risks
Neighborhood: Trinity - Houston Gardens
Nearby schools
Schools provided by the listing agent
- Elementary: Kashmere Gardens Elementary School
- Middle: Key Middle School
- High: Kashmere High School
Source: HAR. This data may not be complete. We recommend contacting the local school district to confirm school assignments for this home.
Similar homes
- $140,0002 bd1 ba902 sqft4013 King St, Houston, TX 77026For Sale
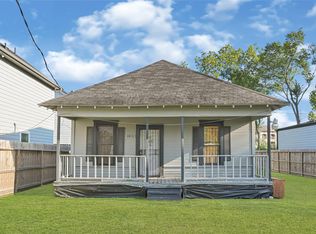 MLS ID #86379491, Sonia Ponce, Coldwell Banker Universal. HAR
 - $165,0003 bd2 ba1.4k sqft7226 Philibert Ln, Houston, TX 77028For Sale
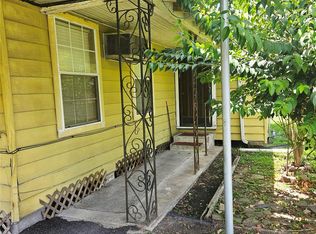 MLS ID #37830542, Keda Driver, Perfect Realty. HAR
 - $145,0002 bd2 ba792 sqft7125 Shotwell St, Houston, TX 77028For Sale
 MLS ID #73406280, Robin Curtis, Exit Realty 360. HAR
 - $155,0003 bd2 ba1.6k sqft8002 Richland Dr, Houston, TX 77028For Sale
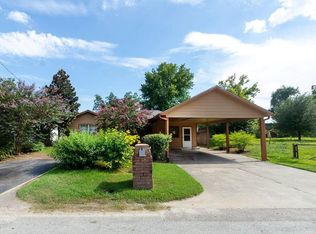 MLS ID #18832036, Rene Sorola, Keller Williams Realty Metropolitan. HAR
