Rare six bedroom configuration ready for a variation of profitability. Seasoned investors with final vision have a chance to complete this project, possible multi-generational living or specialized care trends. Selling as-is. Cash Offers require a proof of funds letter or bank statement. Priced for a fast sale. Ideal for finishing touches, touch ups, blank canvas or make ready tailoring. Take a hard look at the potential and location. A very mature neighborhood. No HOA fees. Less than 10 minutes by vehicle from Lyndon B. Johnson Hospital.
For sale
Price cut: $20K (9/20)
$165,000
8121 Shotwell St, Houston, TX 77016
6beds
1,632sqft
Single Family Residence
Built in 1999
7,440 Square Feet Lot
$160,900 Zestimate®
$101/sqft
$-- HOA
What's special
Six bedroom configuration
- 29 days
- 296
- 12
Zillow last checked:
Listing updated:
Listed by:
Gretchen Johnson TREC #0548950 832-876-1717,
Relive Realty LLC
Source: HAR,MLS#: 19983403
Facts & features
Interior
Bedrooms & bathrooms
- Bedrooms: 6
- Bathrooms: 2
- Full bathrooms: 2
Rooms
- Room types: Family Room
Bedroom
- Level: First
- Area: 144
- Dimensions: 12x12
Bedroom
- Level: First
- Area: 100
- Dimensions: 10x10
Bedroom
- Level: First
- Area: 100
- Dimensions: 10x10
Bedroom
- Level: First
- Area: 100
- Dimensions: 10x10
Bedroom
- Level: First
- Area: 100
- Dimensions: 10x10
Bedroom
- Level: First
- Area: 144
- Dimensions: 12x12
Heating
- Window Unit
Cooling
- Window Unit(s)
Features
- 1 Bedroom Down - Not Primary BR, 2 Bedrooms Down, All Bedrooms Down, Primary Bed - 1st Floor
Interior area
- Total structure area: 1,632
- Total interior livable area: 1,632 sqft
Property
Parking
- Parking features: Driveway Gate
Accessibility
- Accessibility features: Accessible Approach with Ramp
Features
- Stories: 1
Lot
- Size: 7,440 Square Feet
- Features: Subdivided, 0 Up To 1/4 Acre
Details
- Parcel number: 0660260170316
Construction
Type & style
- Home type: SingleFamily
- Architectural style: Other
- Property subtype: Single Family Residence
Materials
- Unknown
- Foundation: Other
- Roof: Other
Condition
- New construction: No
- Year built: 1999
Utilities & green energy
- Sewer: Public Sewer
- Water: Public
Community & HOA
Community
- Subdivision: Trinity Gardens
Location
- Region: Houston
Financial & listing details
- Price per square foot: $101/sqft
- Tax assessed value: $175,214
- Annual tax amount: $3,724
- Date on market: 9/6/2026
- Listing terms: Cash
- Ownership: Full Ownership
Estimated market value
$160,900
$153,000 - $169,000
$1,914/mo
Price history
| Date | Event | Price |
|---|---|---|
| 9/20/2026 | Price change | $165,000-10.8%$101/sqft |
Source:  HAR #19983403 Report a problem HAR #19983403 Report a problem | ||
| 9/6/2026 | Listed for sale | $185,000+2.8%$113/sqft |
Source: HAR #19983403 Report a problem | ||
| 1/27/2026 | Listing removed | $180,000$110/sqft |
Source: HAR #69340503 Report a problem | ||
| 12/20/2025 | Price change | $180,000-5.3%$110/sqft |
Source: HAR #69340503 Report a problem | ||
| 11/26/2025 | Listed for sale | $190,000$116/sqft |
Source: HAR #69340503 Report a problem | ||
| 11/21/2025 | Pending sale | $190,000$116/sqft |
Source: HAR #69340503 Report a problem | ||
| 10/28/2025 | Listed for sale | $190,000$116/sqft |
Source: HAR #69340503 Report a problem | ||
| 10/19/2020 | Sold | -- |
Source: Public Record Report a problem | ||
Public tax history
| Year | Property taxes | Tax assessment |
|---|---|---|
| 2025 | $3,724 -6.2% | $175,214 -13.9% |
| 2024 | $3,970 +24.6% | $203,490 +28.7% |
| 2023 | $3,186 +14.9% | $158,107 +25.6% |
| 2022 | $2,772 | $125,906 +35.9% |
| 2021 | -- | $92,617 |
| 2020 | $1,307 +11.2% | $92,617 +5.3% |
| 2019 | $1,175 +20.5% | $87,990 +28.9% |
| 2018 | $975 | $68,280 |
| 2017 | $975 +13.4% | $68,280 |
| 2016 | $860 -3.8% | $68,280 +31.4% |
| 2015 | $894 | $51,948 |
| 2014 | $894 | $51,948 |
| 2013 | -- | $51,948 |
| 2012 | -- | $51,948 |
| 2011 | -- | $51,948 |
| 2010 | -- | $51,948 |
| 2009 | -- | $51,948 |
| 2008 | -- | $51,948 |
| 2007 | -- | $51,948 +28.6% |
| 2006 | -- | $40,400 |
| 2005 | -- | $40,400 |
| 2004 | -- | $40,400 |
| 2003 | -- | $40,400 |
| 2002 | -- | $40,400 |
| 2001 | -- | $40,400 |
Find assessor info on the county website
Monthly payment
Est. payment
Payment breakdown
Explore the cost of this home by adjusting the details. Changes won't be saved.Climate risks
Neighborhood: Trinity - Houston Gardens
Nearby schools
Schools provided by the listing agent
- Elementary: Cook Elementary School (Houston)
- Middle: Key Middle School
- High: Kashmere High School
Source: HAR. This data may not be complete. We recommend contacting the local school district to confirm school assignments for this home.
Similar homes
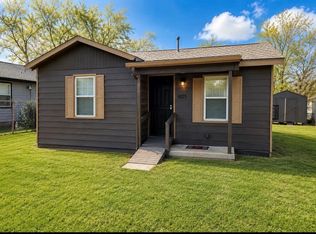
- $169,9004 bd2 ba1.1k sqft7119 Pittswood Ln, Houston, TX 77016For Sale
 MLS ID #55119695, Tyrone Jones, HomeSmart. HAR
 - $165,0003 bd1 ba1.6k sqft7625 Pointer St, Houston, TX 77016For Sale
 MLS ID #31616119, Sonia Ponce, Coldwell Banker Universal. HAR
 - $165,0003 bd2 ba1.4k sqft7226 Philibert Ln, Houston, TX 77028For Sale
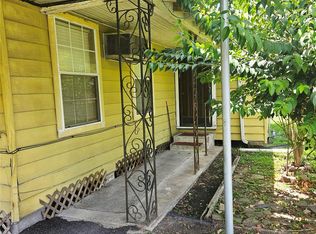 MLS ID #37830542, Keda Driver, Perfect Realty. HAR
 - $189,9004 bd2 ba1.2k sqft7220 Parker Rd, Houston, TX 77016For Sale
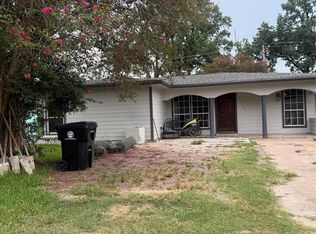 MLS ID #18099214, Elida Aguayo, REALM Real Estate Professionals - Sugar Land. HAR
